Home / Ideas / Abandoned firehouse: before & after
Abandoned firehouse: before & after
AI-generated concept, not a real renovation. Every image on this page, before and after, was made with AI. There is no real property, no building work and no cost behind them: they are ideas to look at, nothing more.
An abandoned 1920s red brick firehouse with three arched engine bays and a hose tower, reimagined five times: from above, in the engine bay turned into a dream garage with a classic 1960s sports coupe, in the upstairs crew room where the original brass fire pole now stands in the middle of the living room, in the kitchen and in the attic bedroom under the roof trusses. Cleaned brick, black steel windows, polished oak and warm lantern light: ideas for converting an old fire station into a luxury home.
1. The firehouse from above
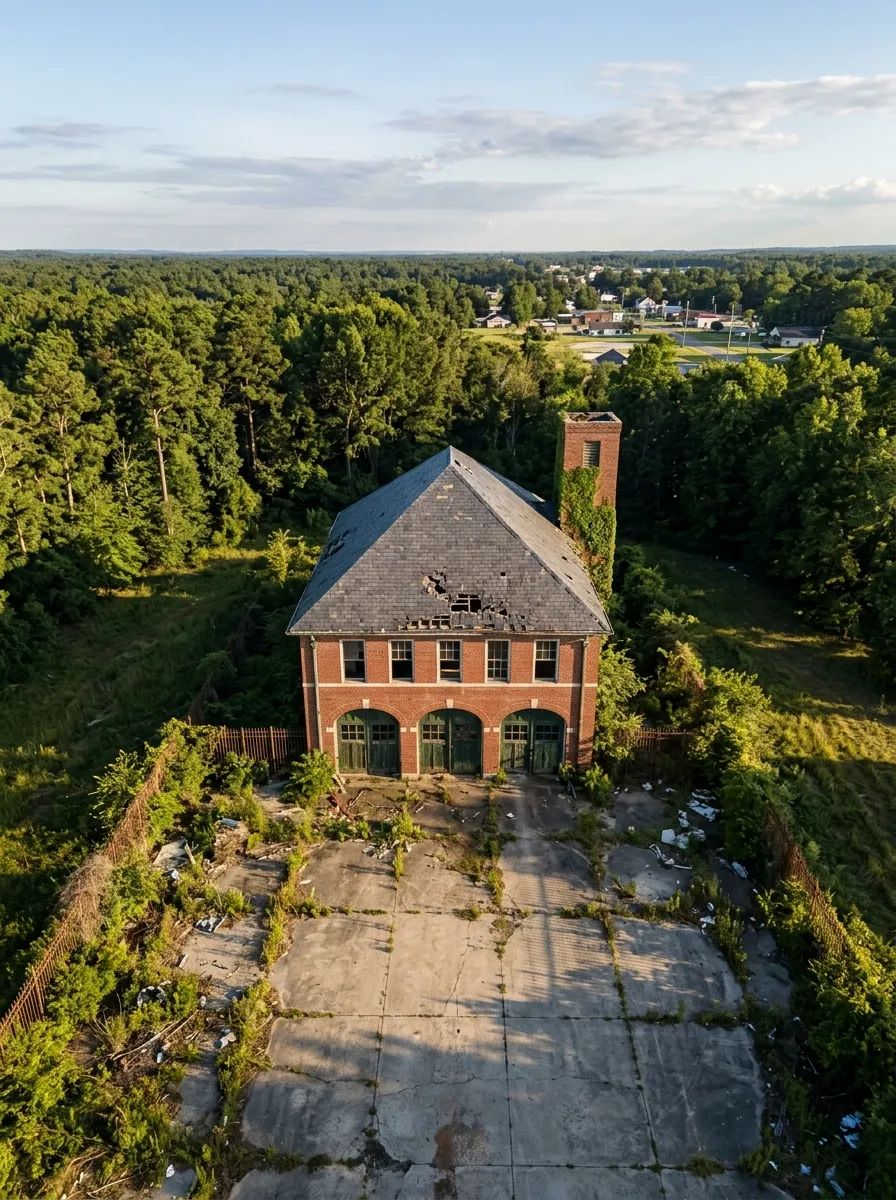
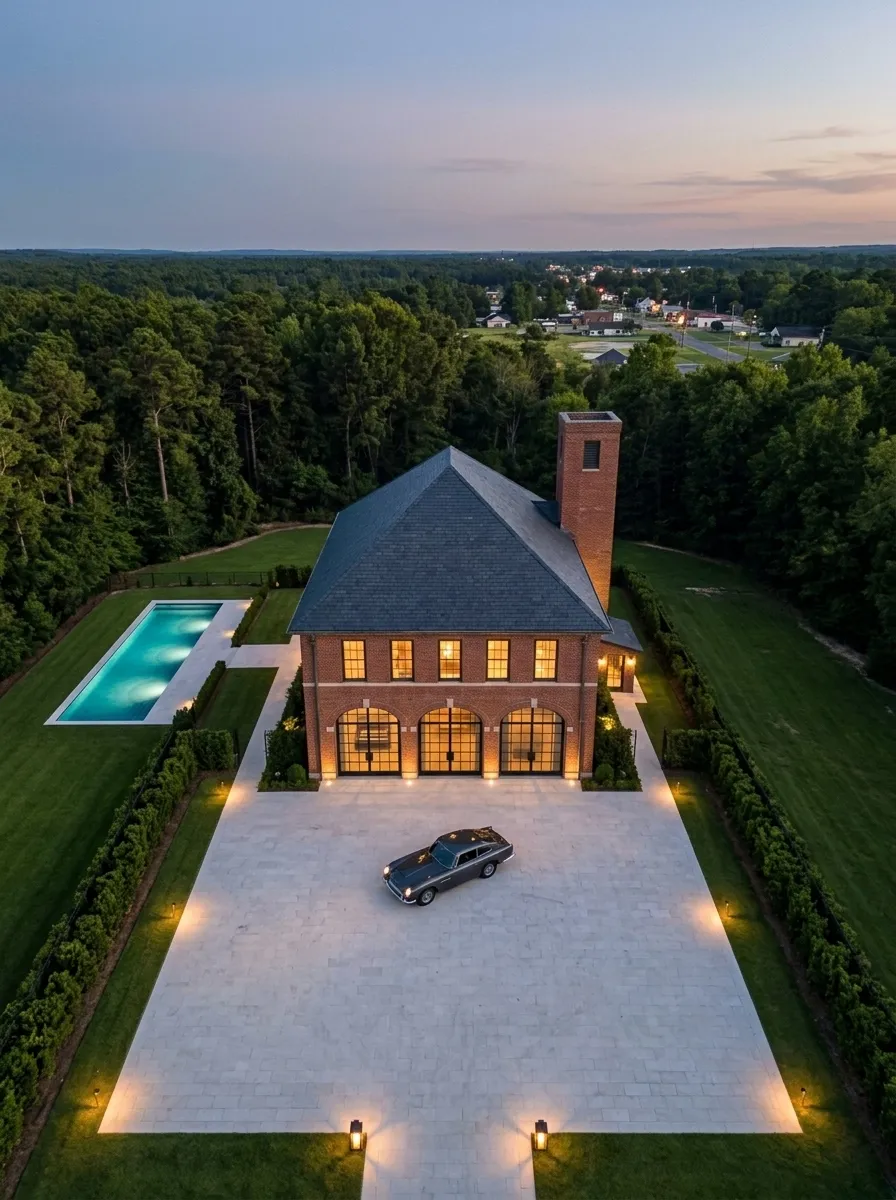
Same building, same tower, same forest. The concept re-roofs the firehouse, glazes the three bay doors, repaves the forecourt and adds a lawn, a pool and lantern lighting.
2. The engine bay turned dream garage
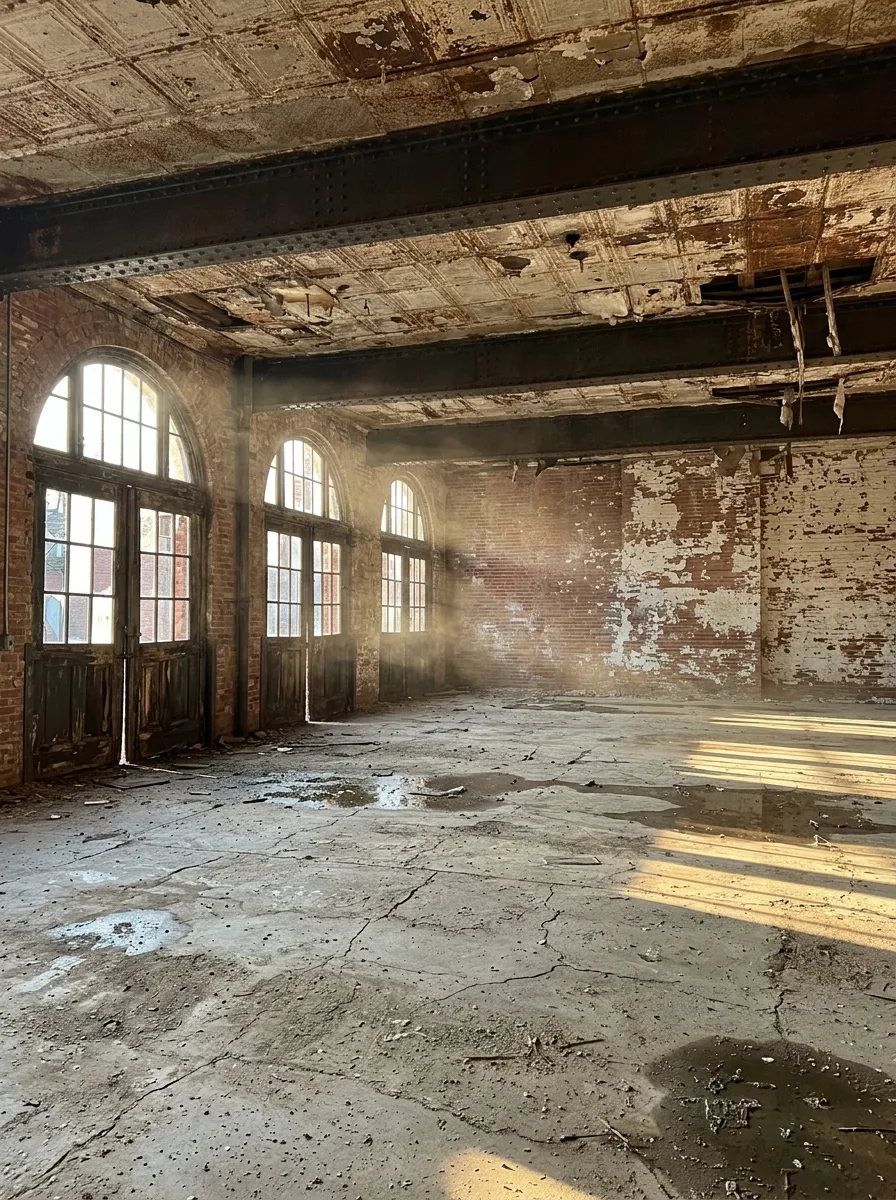
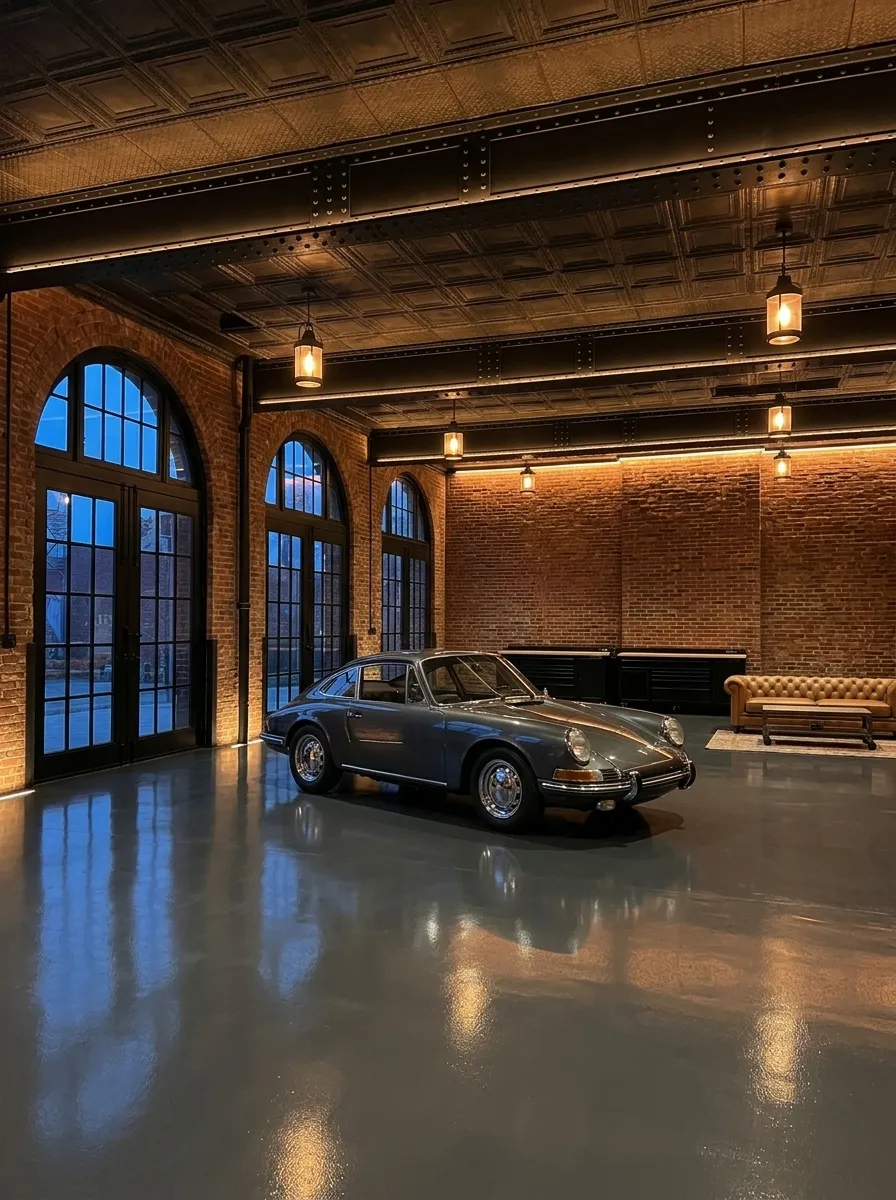
Same three arched doors, same steel beams, same tin ceiling. The concept pours an epoxy floor, cleans the brick, hangs lanterns and parks a classic coupe in the middle.
3. The fire pole living room
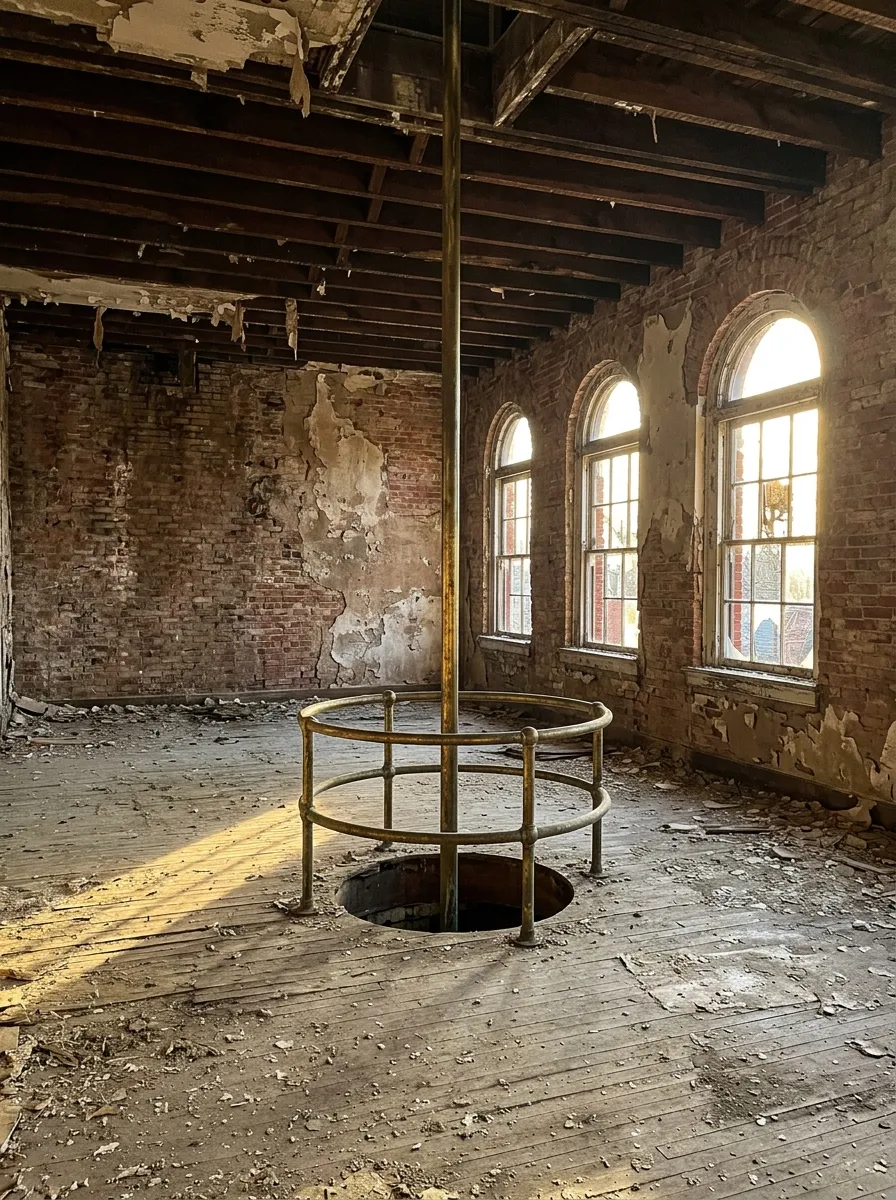
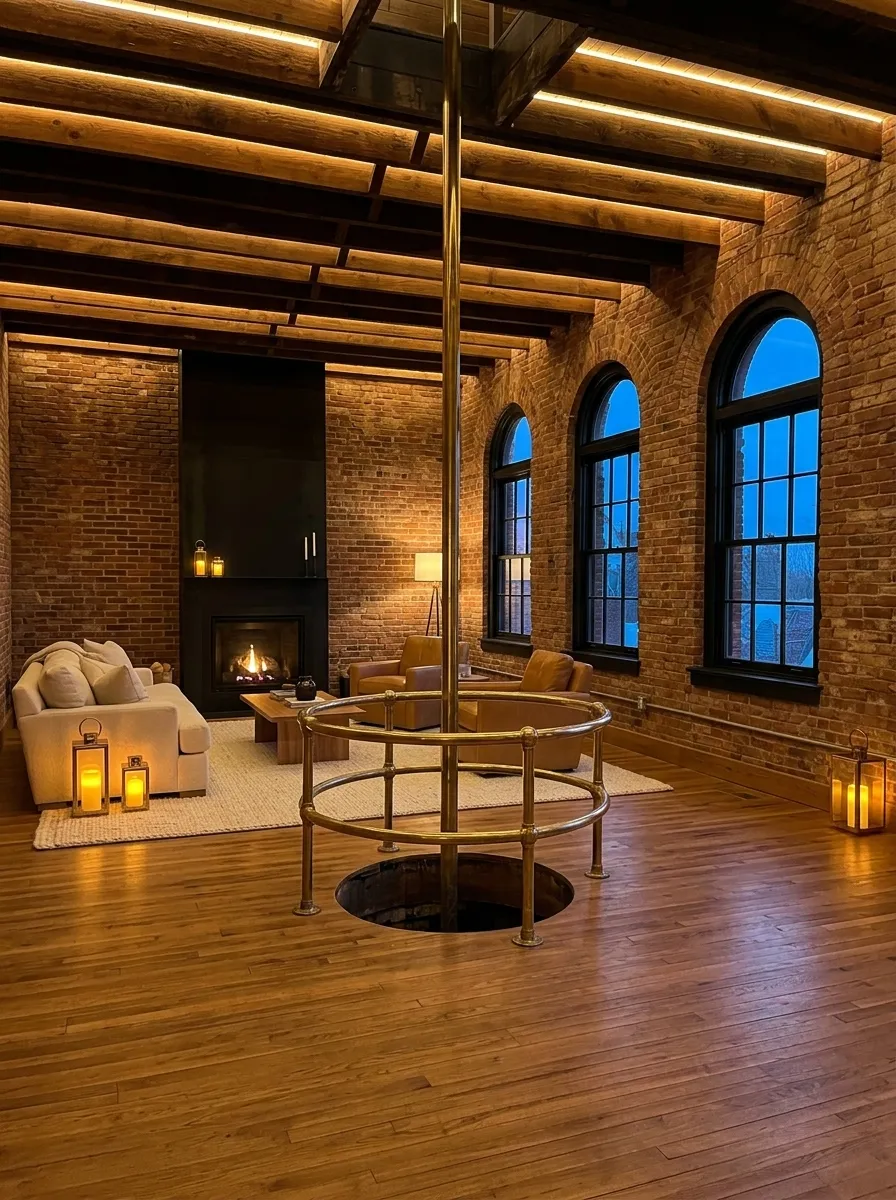
Same brass pole, same three arched windows, same joists. The concept polishes the pole, refinishes the floor and builds a lounge around a lit fireplace.
4. The kitchen
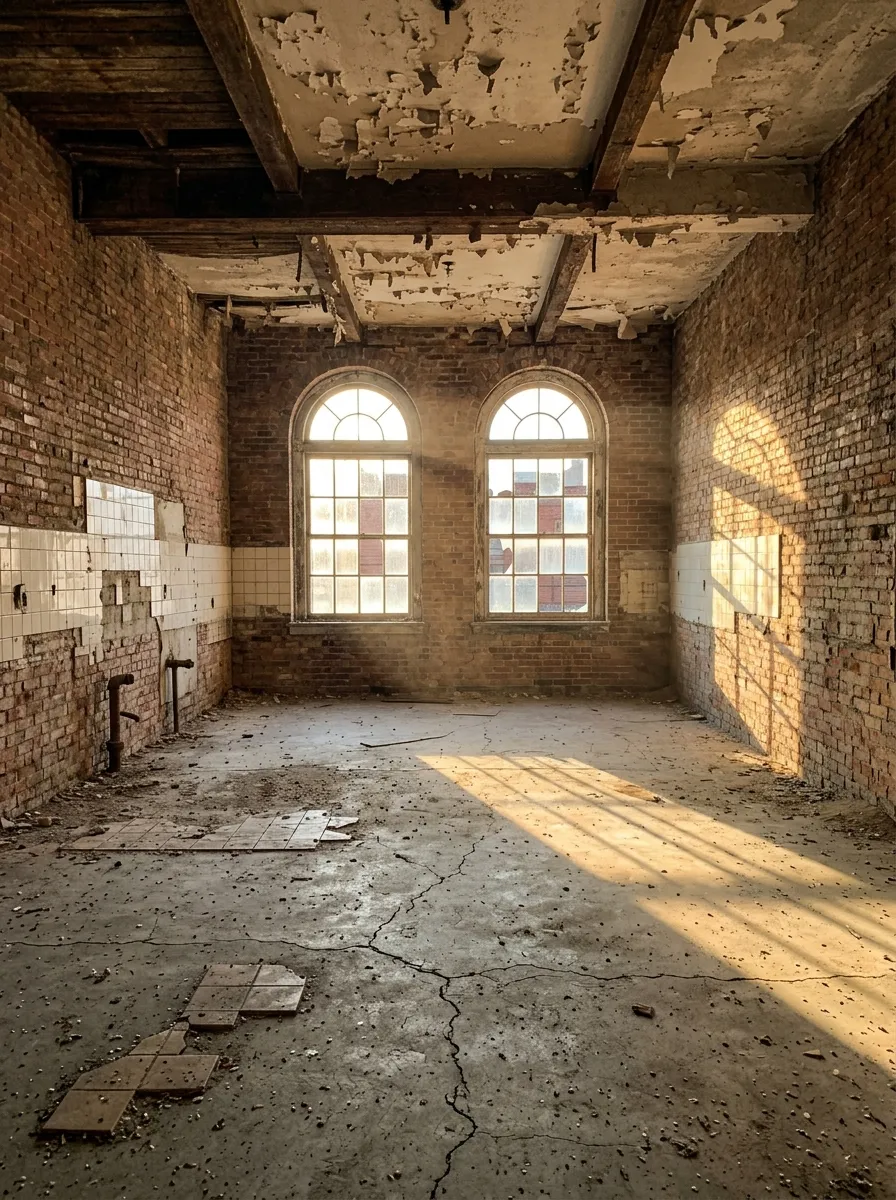
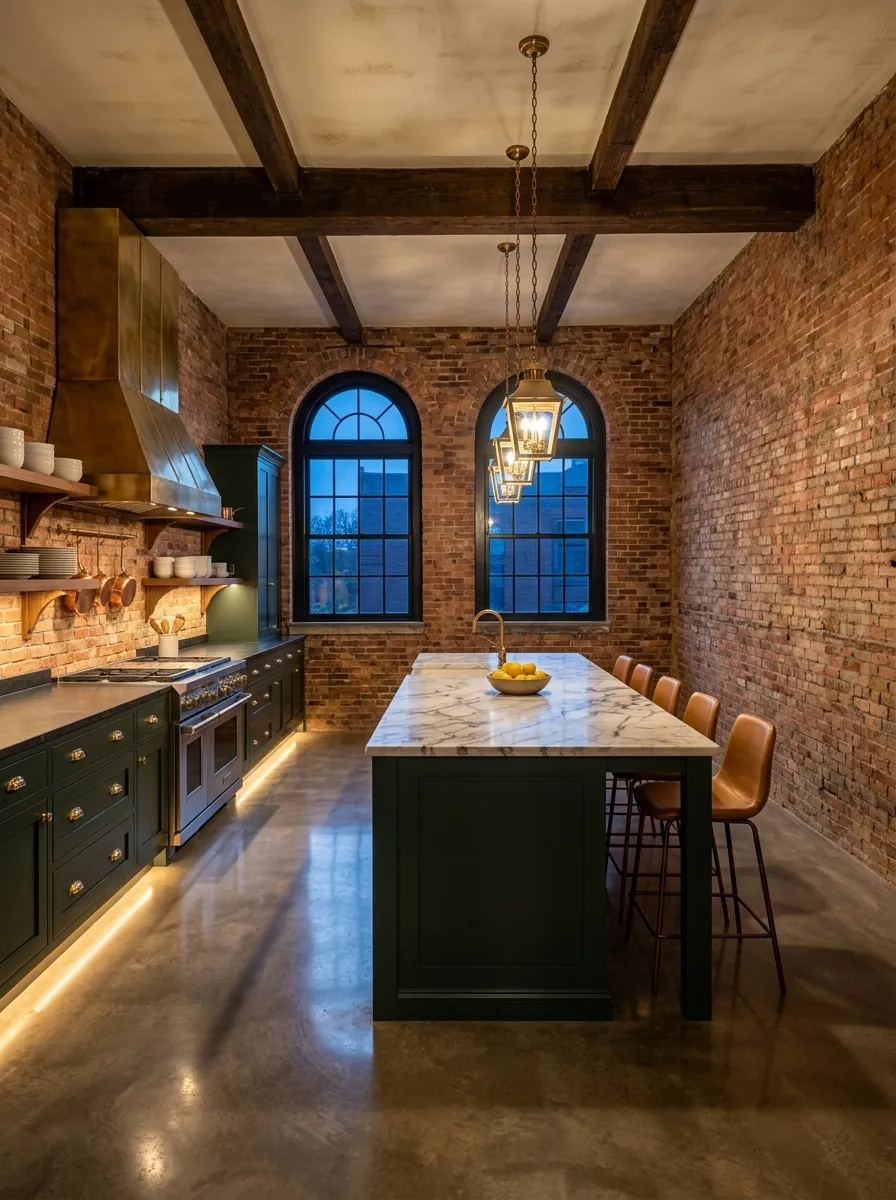
Same two arched windows, same brick walls, same beams. The concept adds dark green cabinetry, a marble island, a brass hood and warm under-cabinet lighting.
5. The attic bedroom
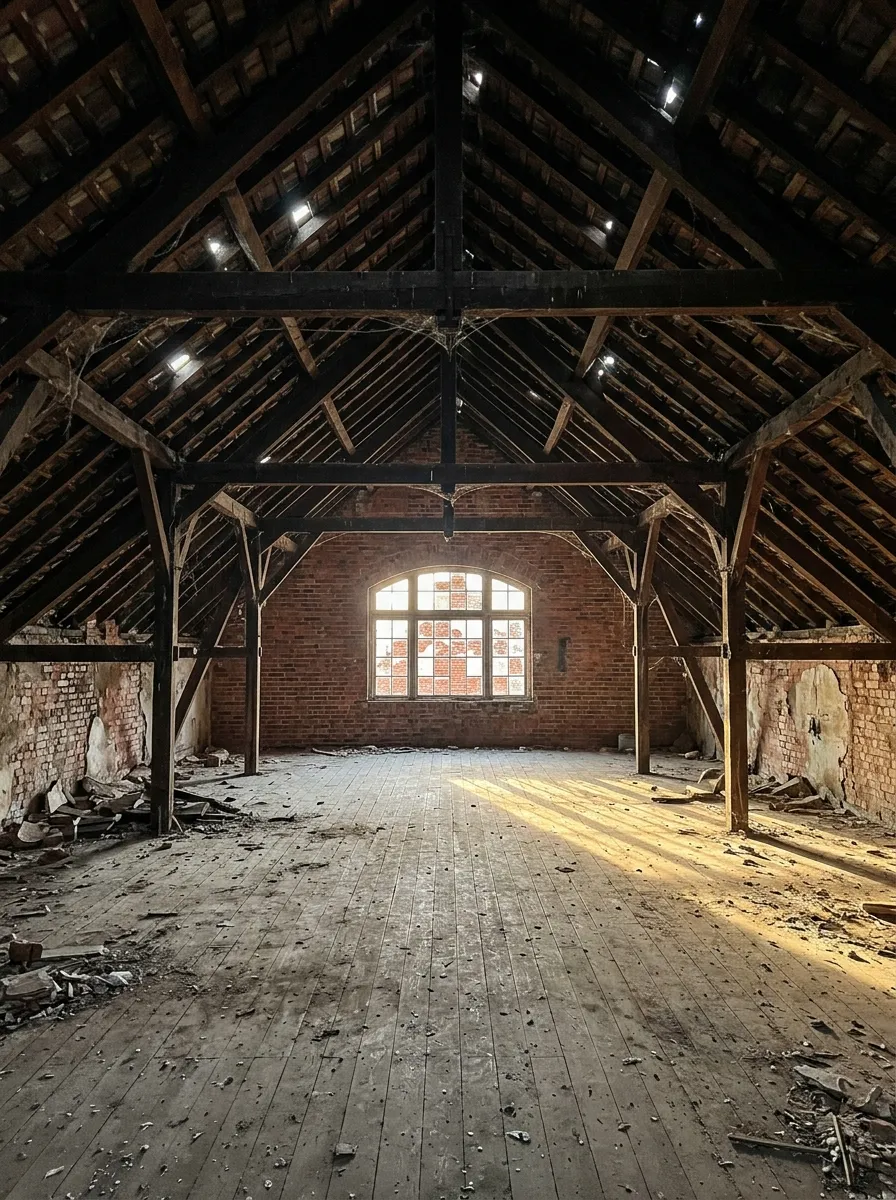
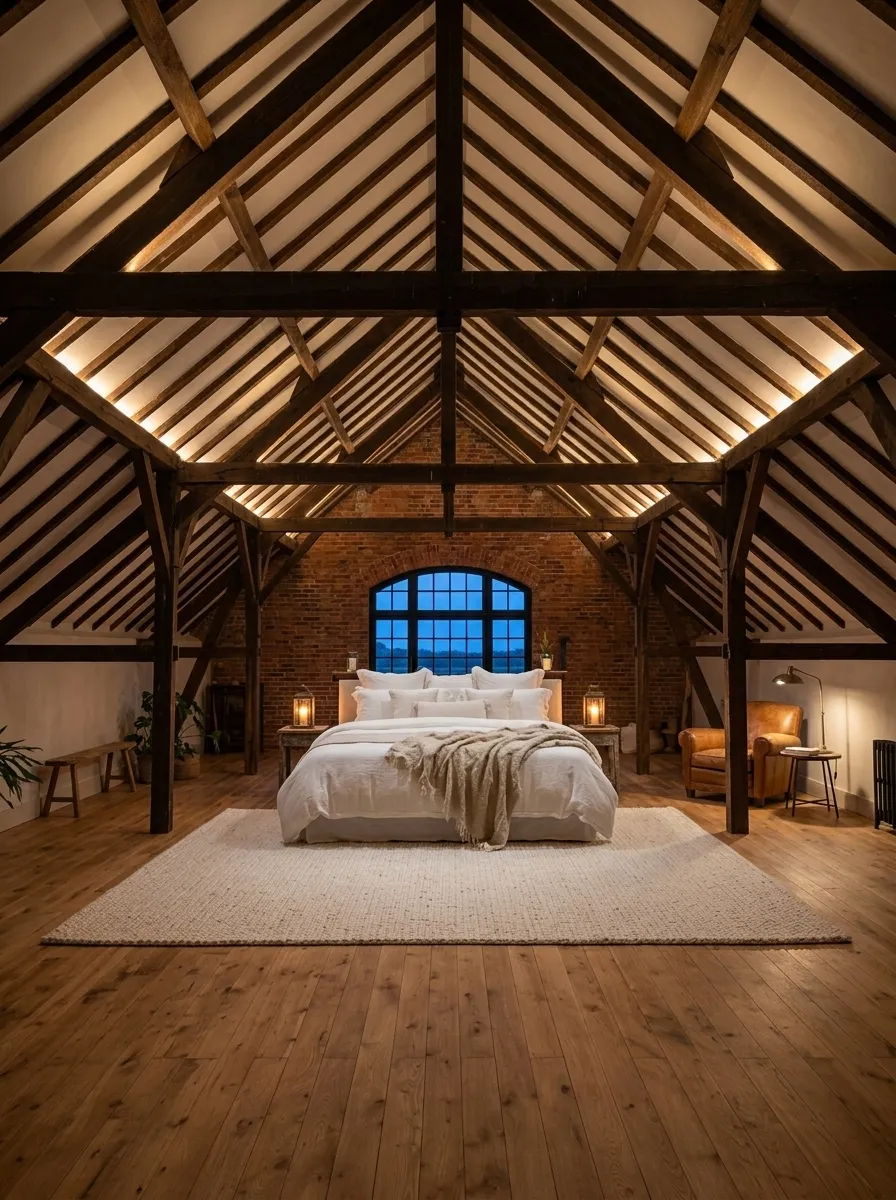
Same roof trusses, same arched window, same brick gable. The concept closes the roof, lights the beams and places a king bed in front of the window.
What Roomstill does, and what it does not
These concepts go further than Roomstill does: they can rebuild a roof, add glass or move a window. Roomstill starts from a photo of your own room, furnishes or restyles it, and keeps its walls, windows and doors where they are.
Try it on your own room One free watermarked render a day, no account.
Further reading
- All before & after ideas
- Free virtual staging
- Virtual staging
- Abandoned lighthouse: before & after
- Abandoned Andalusian hacienda: before & after
- Abandoned Italian lakeside villa: before & after
- Art Deco mansion restoration: before & after
- Aircraft hangar home conversion: before & after
- American barn home conversion: before & after