Skip to content
Stage a room

Home / Ideas / American barn home conversion: before & after

American barn home conversion: before & after

AI-generated concept, not a real renovation. Every image on this page, before and after, was made with AI. There is no real property, no building work and no cost behind them: they are ideas to look at, nothing more.

An abandoned American timber barn with a gambrel roof and a concrete silo, reimagined seven times: from the air, at the front doors, a garage and workshop, a great room in the hayloft, a bedroom, a kitchen in the old milk room and a deck over the valley. Cedar, black metal, steel-framed glass and the original timber frame: ideas for a barn home conversion.

1. The barn from above
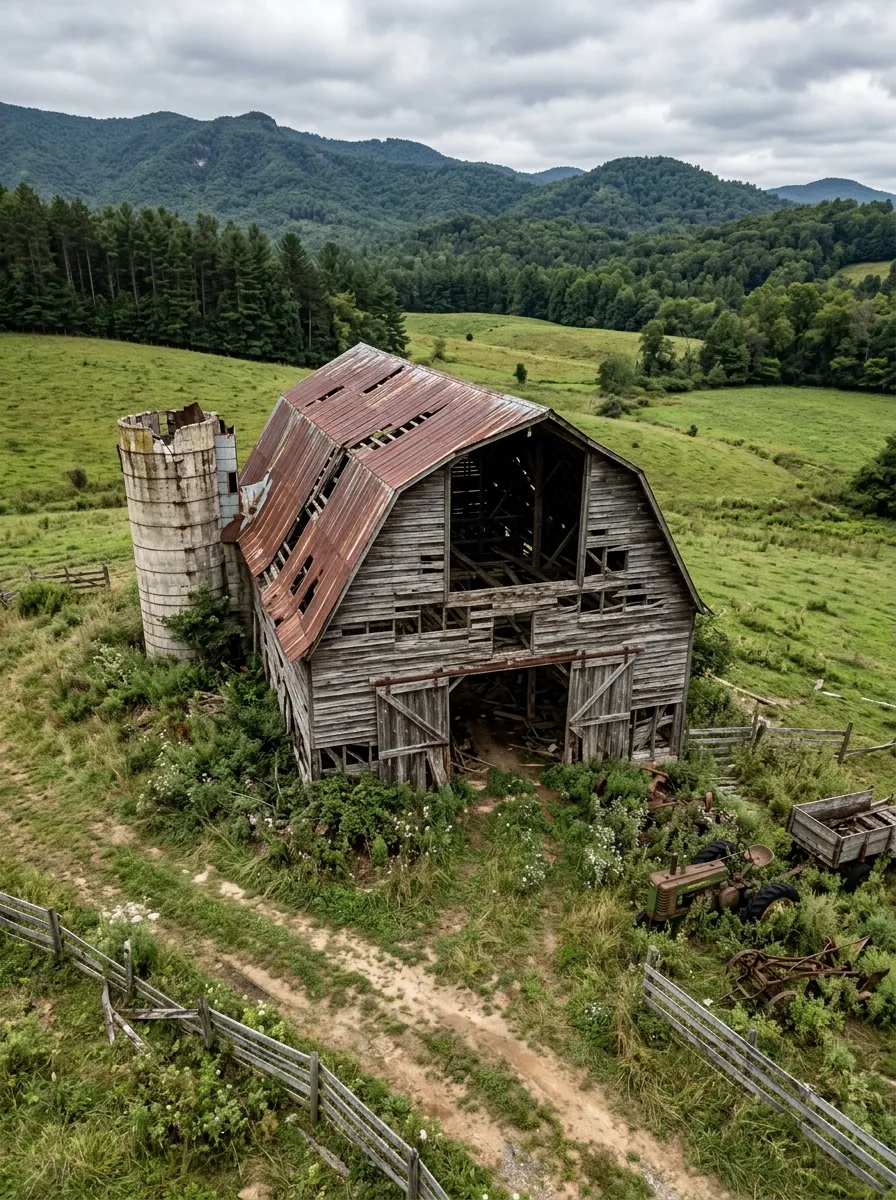
Before (AI concept): Aerial view of an abandoned gambrel-roof timber barn on a green hillside: a rusted metal roof with holes, weathered grey boards with gaps, an open hayloft, sagging sliding doors, a crumbling concrete silo, weeds, rusted farm machinery, a dirt track and a broken split-rail fence, with pine forest and mountains behind.
Before
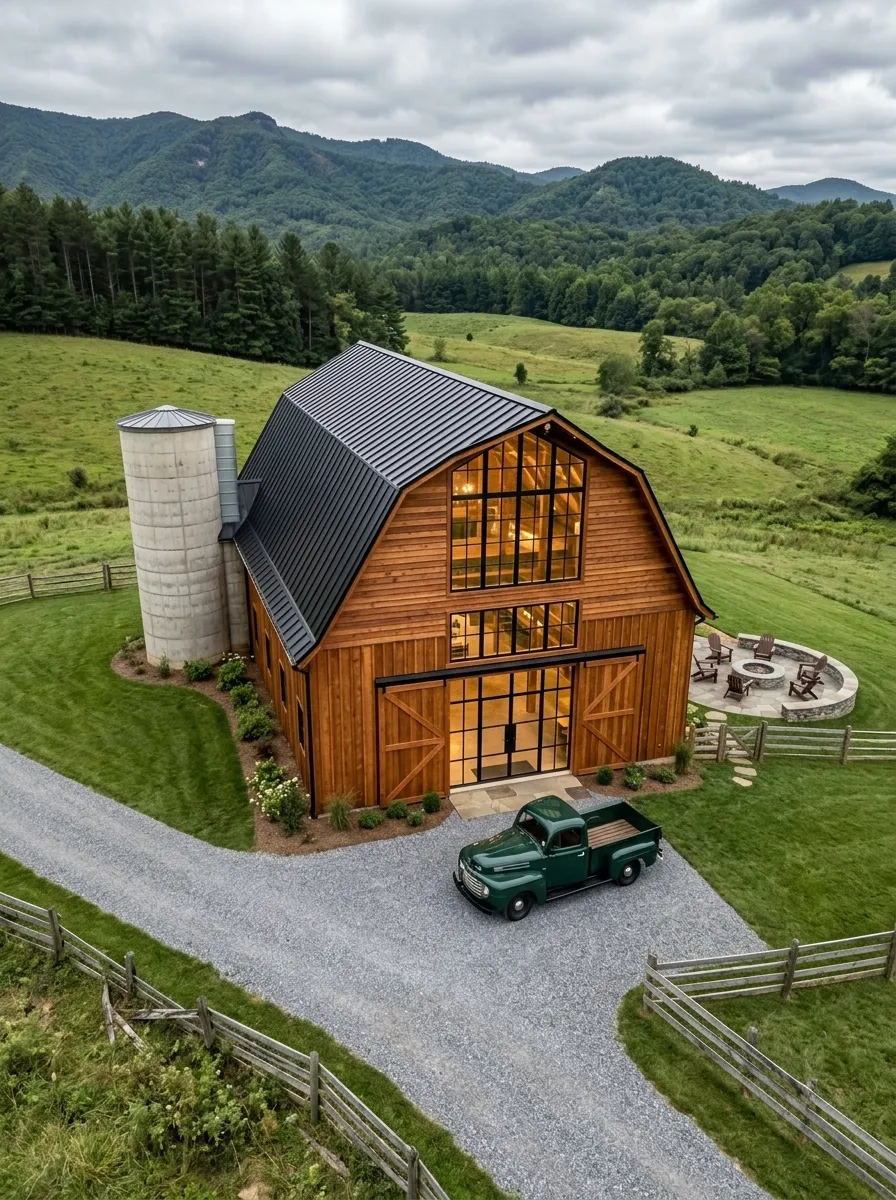
After (AI concept): The same barn from the same height with a black standing-seam metal roof, warm cedar siding, black steel-framed glass in the hayloft and between the open barn doors, the silo cleaned and capped, a gravel drive with a dark green vintage pickup, mown lawn, a round stone fire pit terrace with chairs and a repaired fence.
After

Same hillside, same silo, same gambrel shape. The concept swaps the rusted roof for black metal, glazes the two big openings and turns the dirt track into a gravel drive.

2. At the barn doors
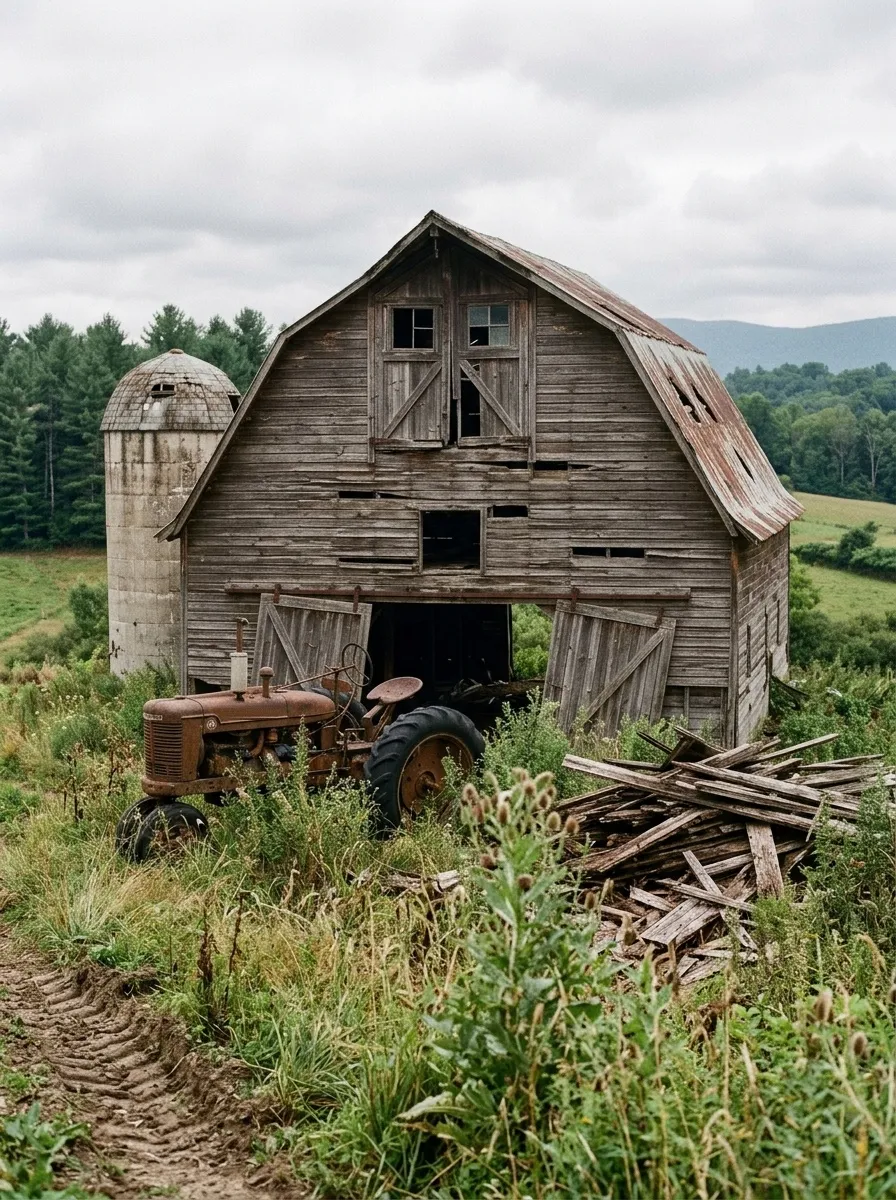
Before (AI concept): The front gable of the barn under a grey sky: weathered grey boards with missing planks, a broken hayloft door, two big sliding doors hanging open on a dark interior, the concrete silo on the left, a rusted old tractor in tall weeds and a pile of rotten planks.
Before
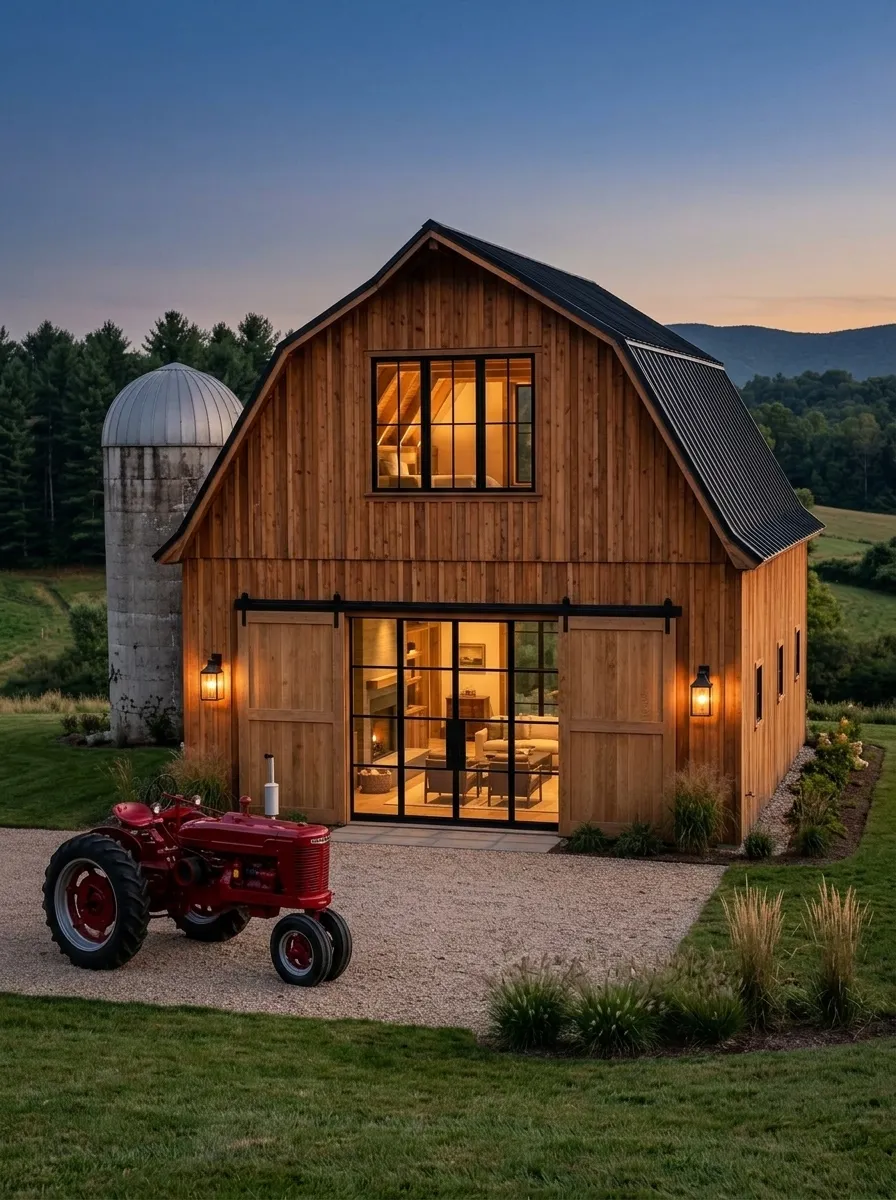
After (AI concept): The same front at dusk: cedar siding, a black metal roof, a large steel-framed hayloft window lit from inside, wooden sliding doors pulled back from a glass wall onto a lit living space, two wall lanterns, the silo with a metal cap, a gravel forecourt, ornamental grasses and the tractor restored in glossy red.
After

The gable, the silo and the two sliding doors stay where they were. The doors now slide back from a glass wall, and the old tractor is kept and repainted.

3. A barn garage and workshop
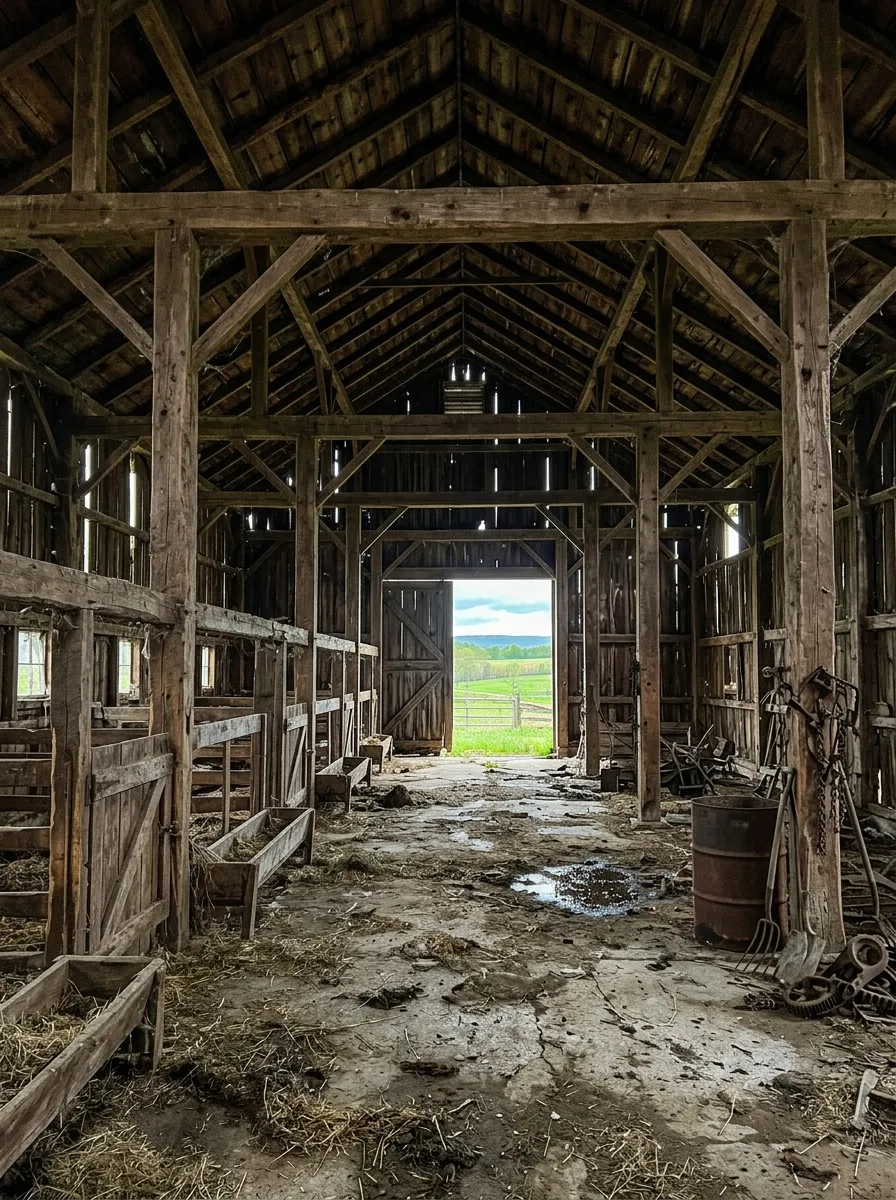
Before (AI concept): A long barn hall under heavy timber posts and beams: plank walls with daylight in the gaps, wooden cattle stalls on the left, a cracked concrete and dirt floor with puddles and straw, a rusty oil drum, old tools, and a door open at the far end onto green fields.
Before
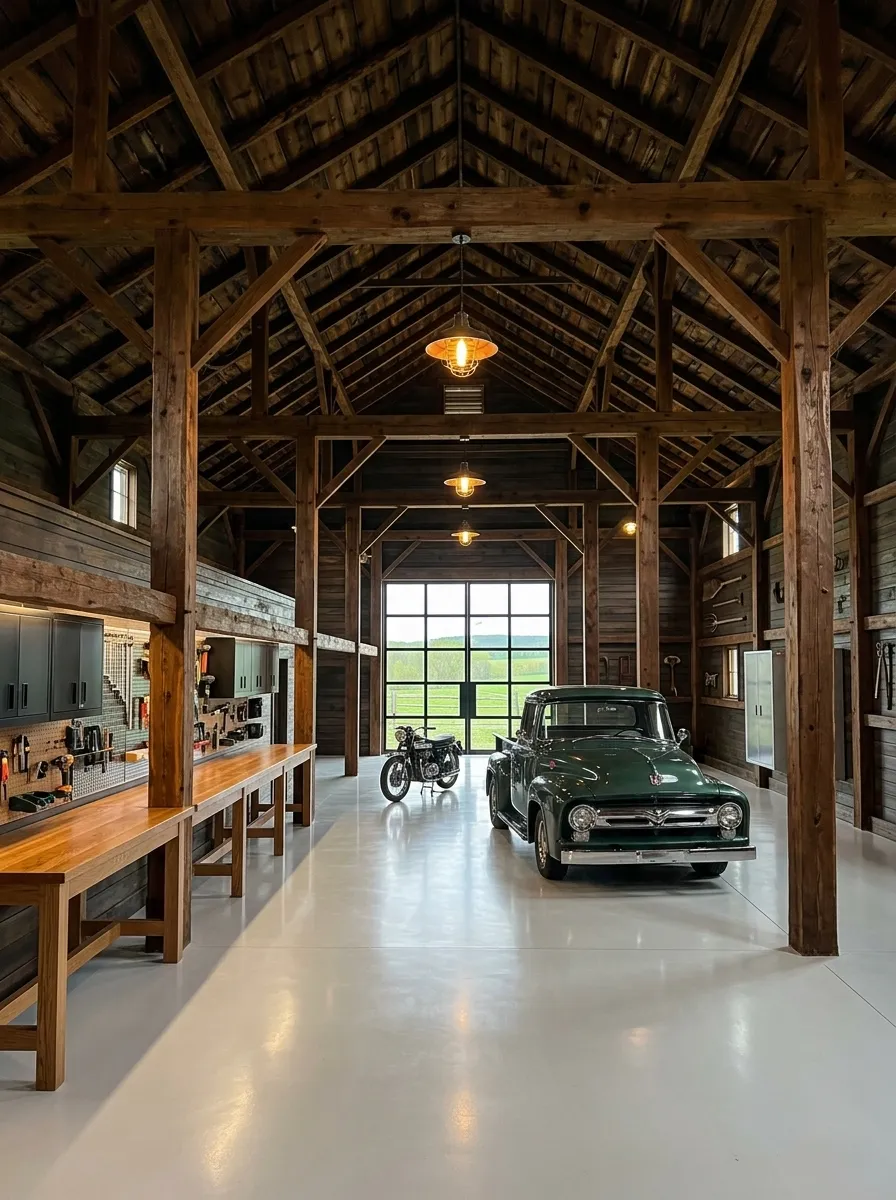
After (AI concept): The same hall with a glossy pale grey floor, the timber frame cleaned, dark wood walls, a black steel-framed glass door at the far end, pendant lights, a long oak workbench with a tool wall and grey cabinets on the left, a vintage motorcycle and a dark green classic pickup truck.
After

Same posts, same beams, same door at the end. The stalls give way to a workbench and a tool wall, and the dirt floor becomes a polished one for the truck.

4. A great room in the hayloft
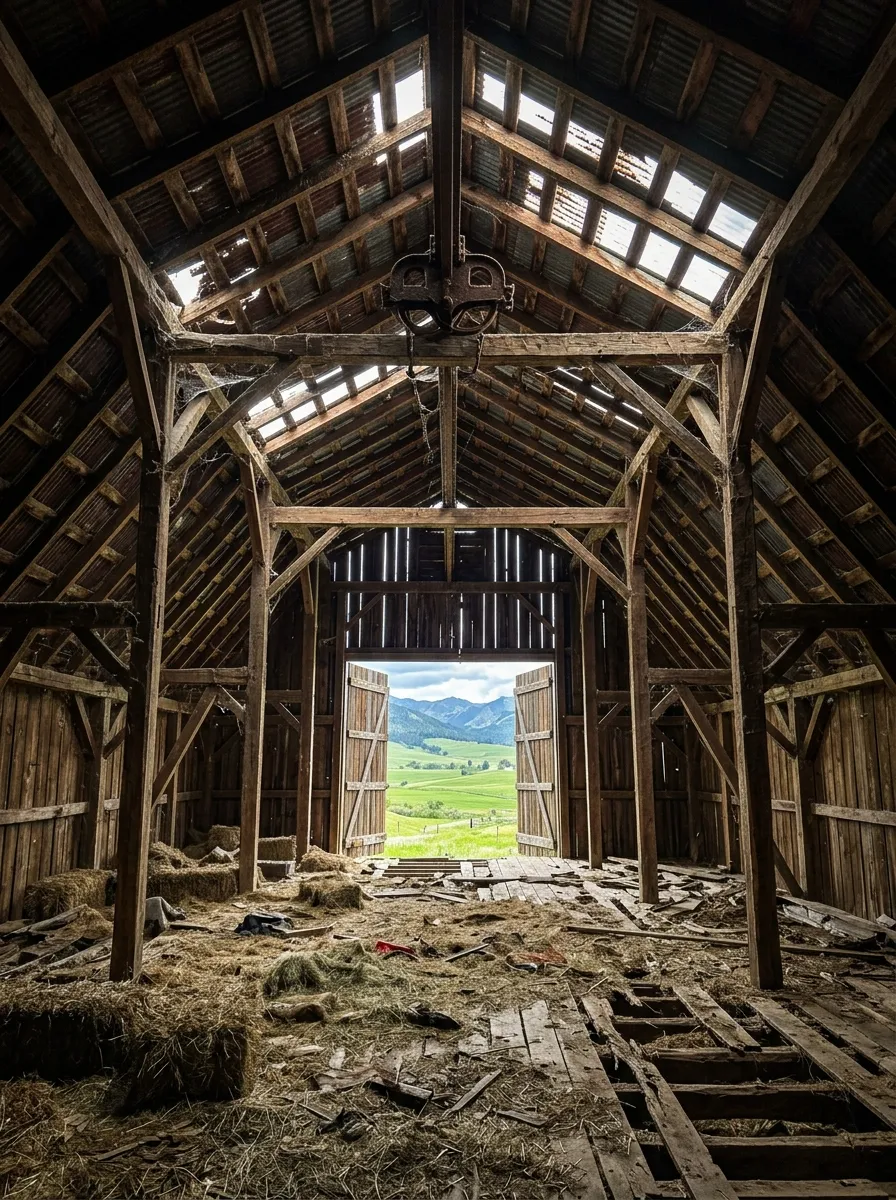
Before (AI concept): The hayloft under a gambrel timber roof: exposed trusses and rafters, daylight through holes in the rusted metal, an old hay trolley on its rail, hay bales, broken floorboards with gaps, and a hayloft door open at the far gable onto fields and hills.
Before
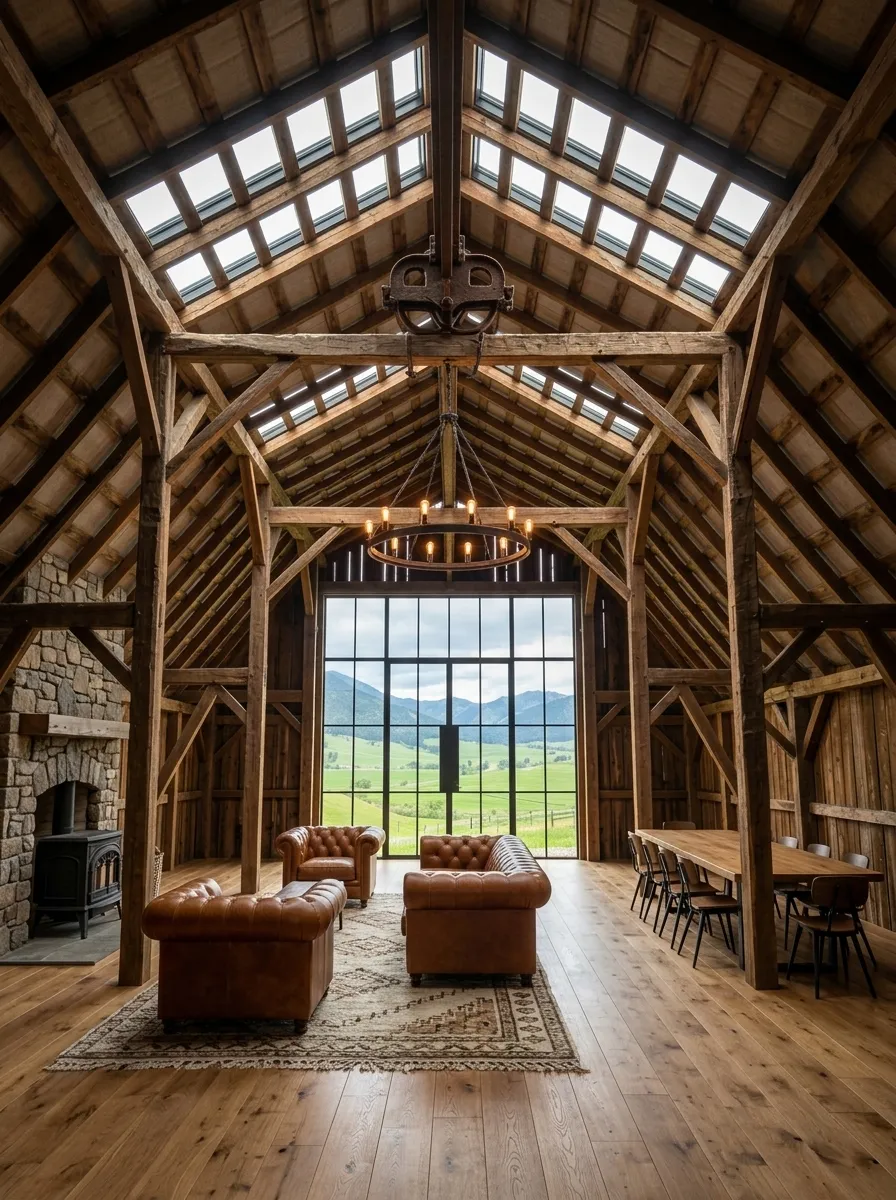
After (AI concept): The same loft as a great room: rows of skylights in the roof, a wall of black steel-framed glass at the far gable onto fields and mountains, a fieldstone fireplace with a black wood stove on the left, tufted cognac leather sofas on a patterned rug, an iron ring chandelier, a long oak table with chairs on the right and wide oak floorboards.
After

The trusses stay overhead and the stove sits on the left wall. Skylights replace the holes in the roof and the hayloft door becomes a wall of glass.

5. A bedroom under the roof
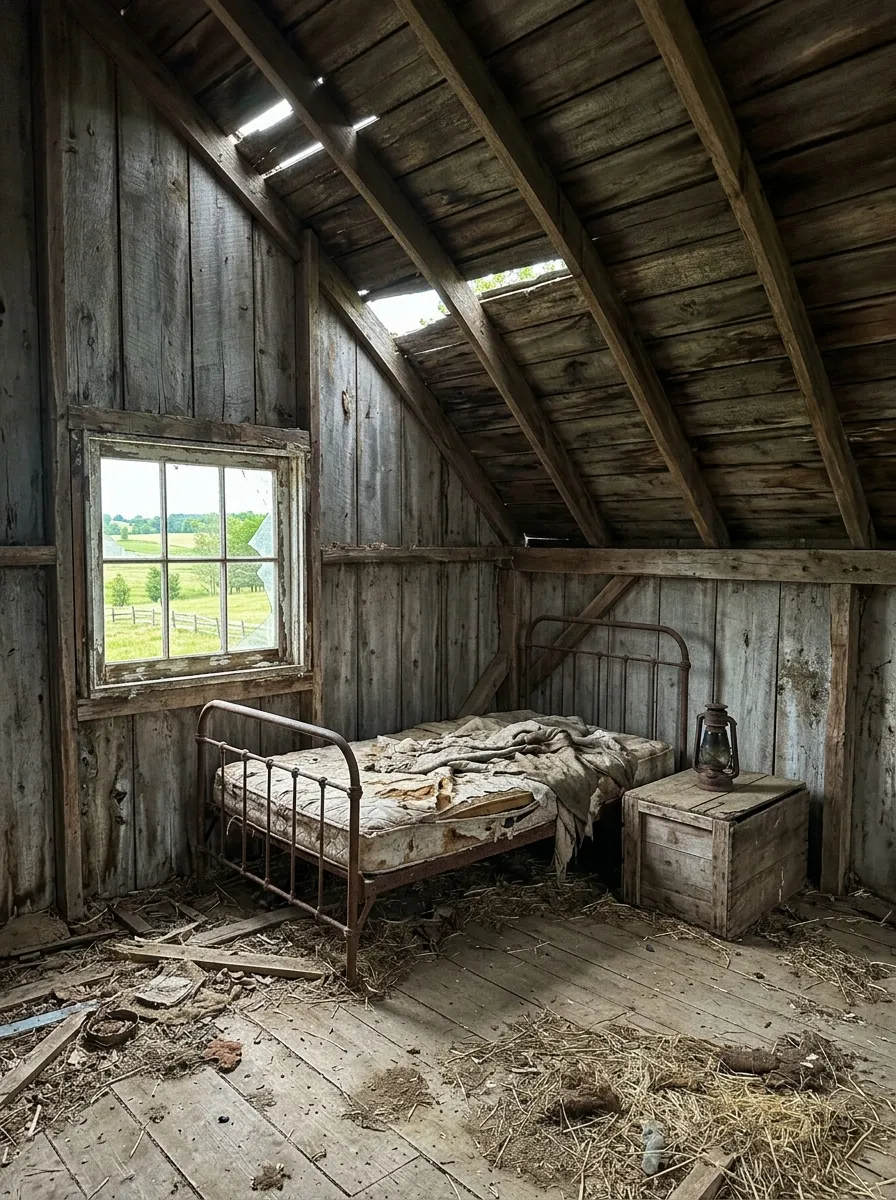
Before (AI concept): A small loft room under a sloped plank roof with gaps of daylight: grey plank walls, a square six-pane window with a broken pane onto fields, a rusty iron bed with a torn mattress, a wooden crate with an old lantern, and straw and debris on wide floorboards.
Before
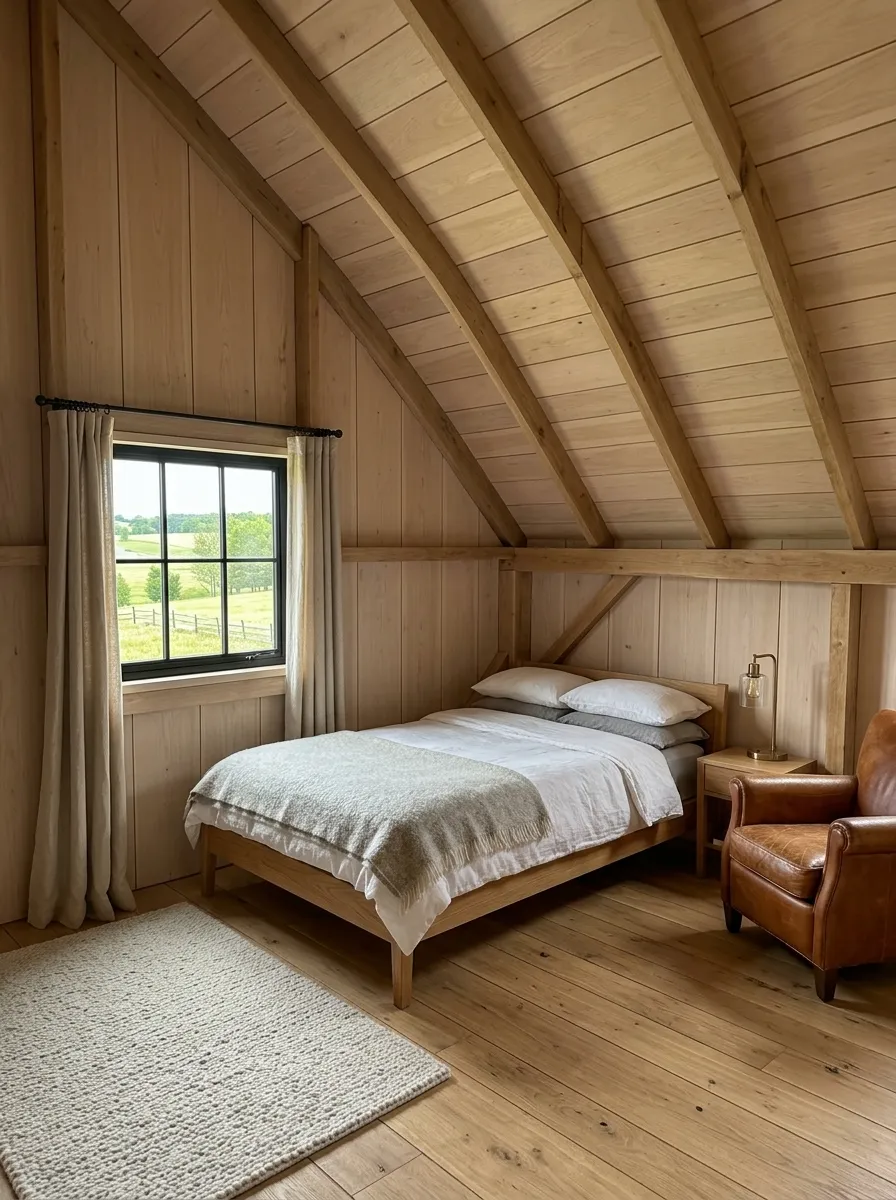
After (AI concept): The same room lined in pale wood boards with the rafters left visible, the window in a black frame with linen curtains, a low oak bed with white and grey linen and a wool throw, an oak bedside table with a lamp, a cognac leather armchair and a pale wool rug on oak floorboards.
After

Same roof slope, same window on the same wall, bed in the same corner. Pale boards and linen turn the draughty loft into a quiet bedroom.

6. A kitchen in the old milk room
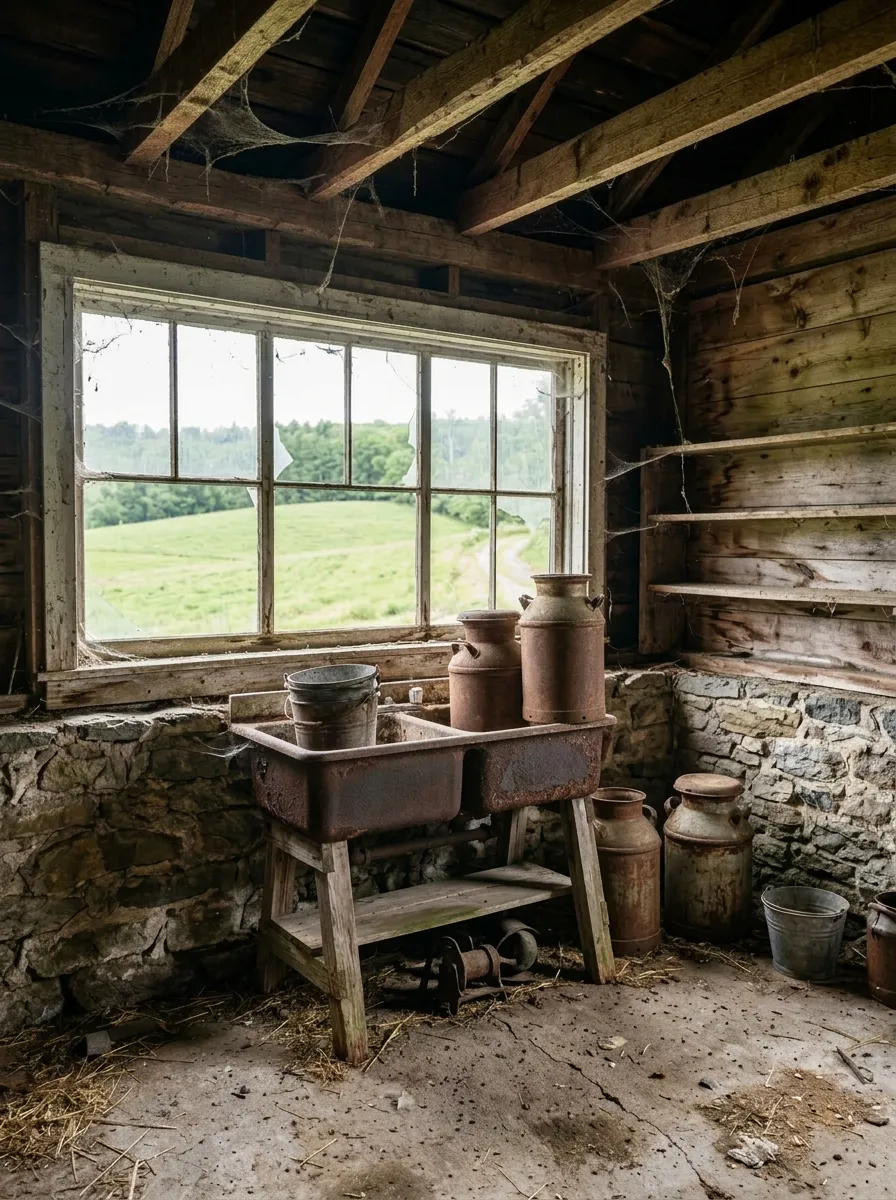
Before (AI concept): The old milk room: fieldstone lower walls and plank upper walls, a wide multi-pane window with a broken pane onto pasture, a rusted double sink on a wooden stand, rusty milk cans, a metal bucket, empty dusty shelves, cobwebs on the ceiling joists and a cracked concrete floor with straw.
Before
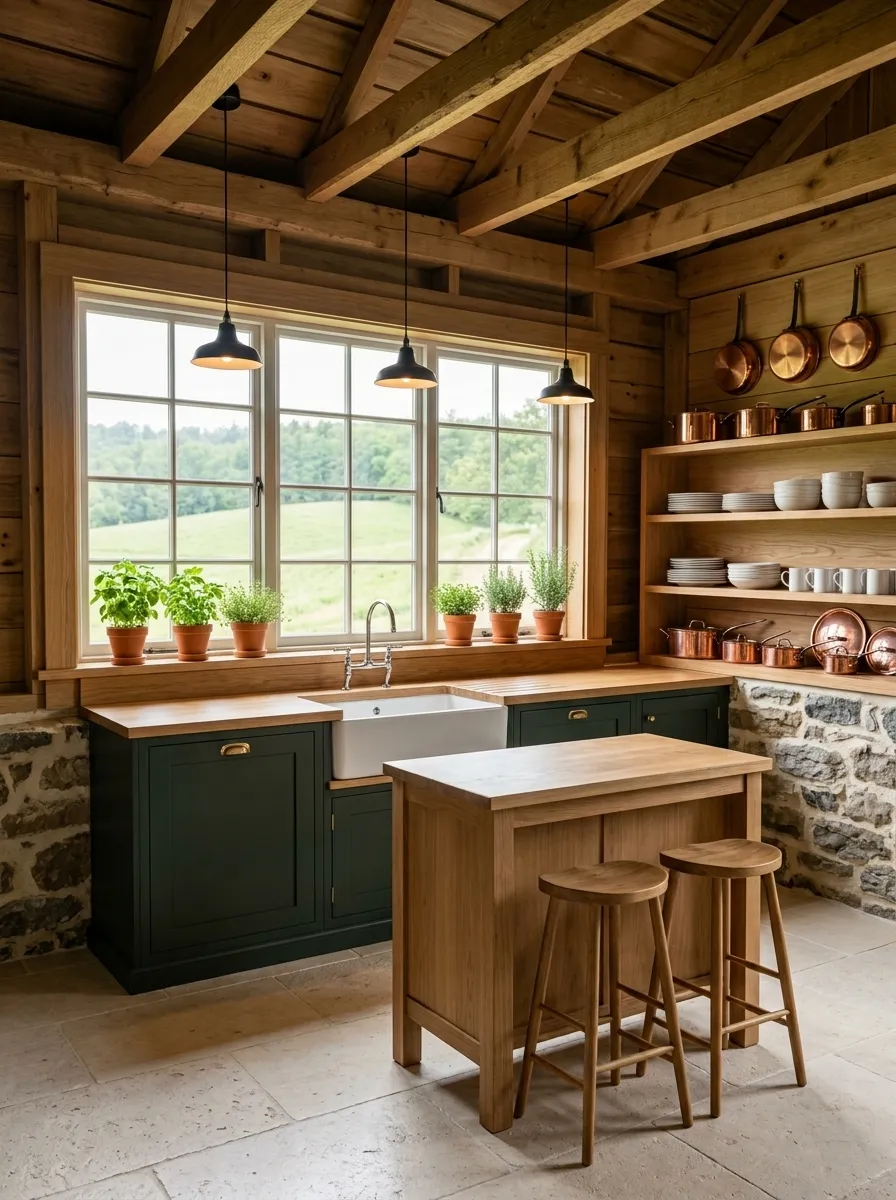
After (AI concept): The same room as a kitchen: the window in a pale wood frame with pots of herbs on the sill, a white farmhouse sink in an oak worktop over dark green cabinets, black pendant lights, open oak shelves with white crockery and copper pans, the stone wall kept below, a small oak island with two stools and a pale stone floor.
After

The wide window still sets the plan and the sink stays right under it. Green cabinets, oak and copper replace the milk cans.

7. A deck over the valley
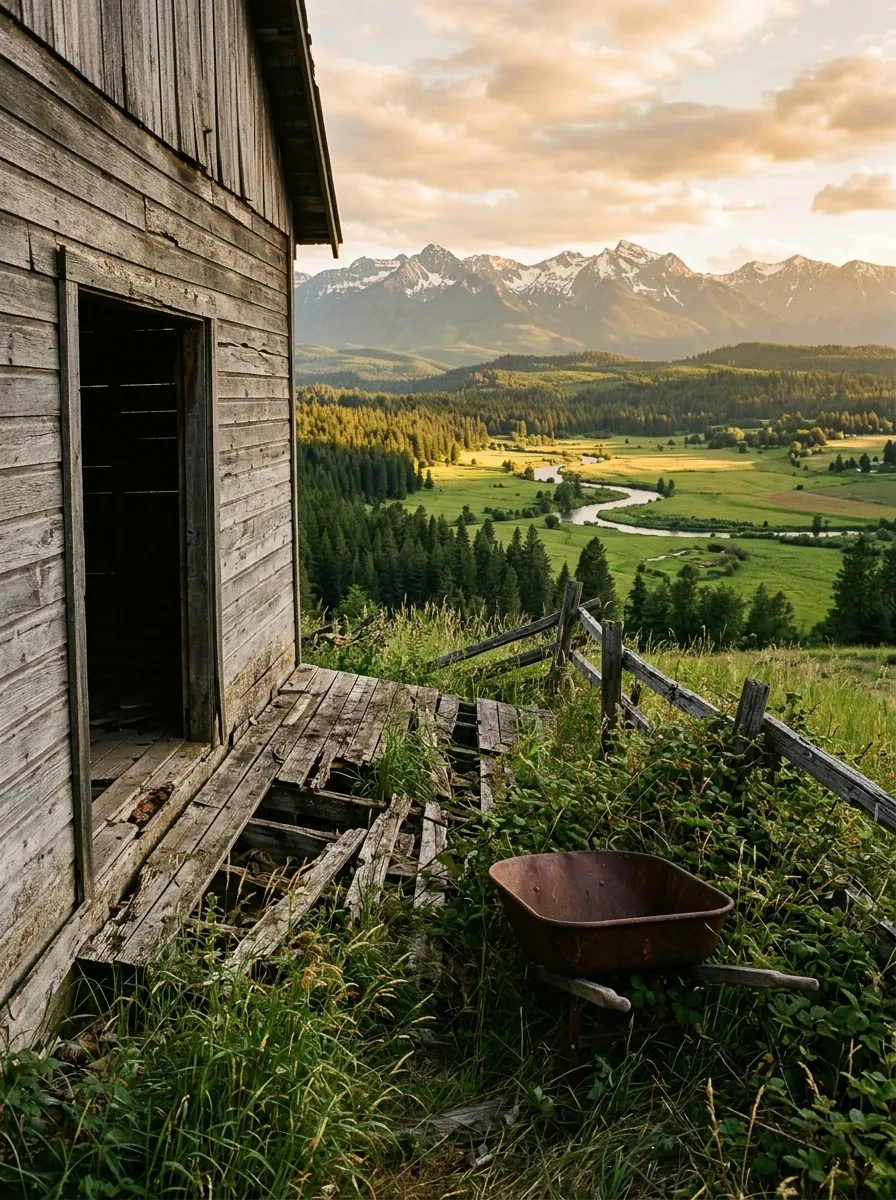
Before (AI concept): Behind the barn at golden hour: a grey plank wall with an open doorway, a rotten collapsed deck, a rusted wheelbarrow in tall grass, a broken split-rail fence, and a wide valley with a winding river, pine forest and snow-dusted mountains.
Before
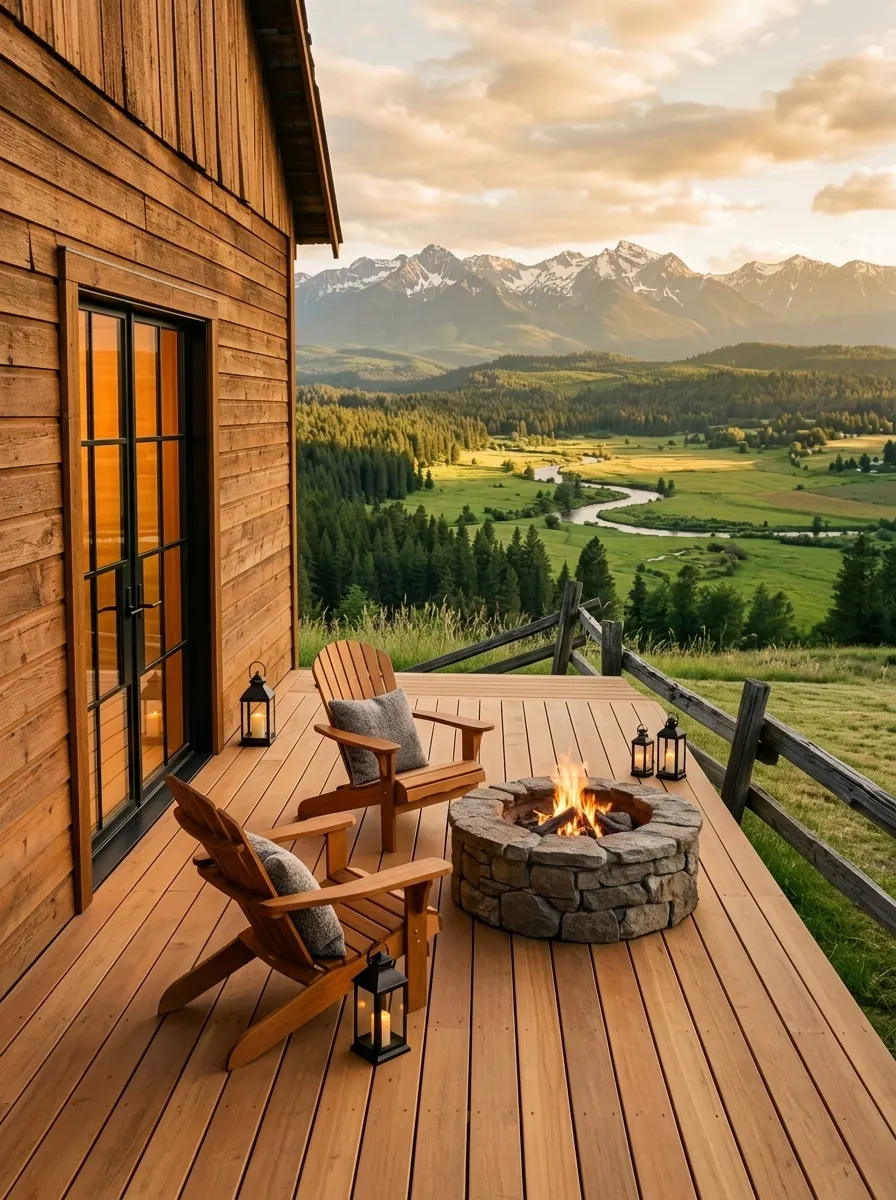
After (AI concept): The same spot with the wall in warm cedar, a black steel-framed glass door glowing from inside, a wide cedar deck, two wooden Adirondack chairs with grey cushions around a round stone fire pit with a small fire, black lanterns, a split-rail fence, and the same valley and mountains.
After

Same wall, same valley, same mountains. The collapsed deck is rebuilt in cedar around a stone fire pit, facing the view.

What Roomstill does, and what it does not

These concepts go further than Roomstill does: they can rebuild a roof, add glass or move a window. Roomstill starts from a photo of your own room, furnishes or restyles it, and keeps its walls, windows and doors where they are.

Try it on your own room One free watermarked render a day, no account.

Further reading