Skip to content
Stage a room

Home / Ideas / Aircraft hangar home conversion: before & after

Aircraft hangar home conversion: before & after

AI-generated concept, not a real renovation. Every image on this page, before and after, was made with AI. There is no real property, no building work and no cost behind them: they are ideas to look at, nothing more.

An abandoned arched steel aircraft hangar on a grass airfield, reimagined seven times: from the air, at the front doors, in the hangar hall, in the office lounge upstairs, a bedroom, a canteen kitchen and a terrace on the airstrip. Black metal, cedar, steel-framed glass and a vintage plane parked outside: ideas for an aircraft hangar home conversion.

1. The hangar from above
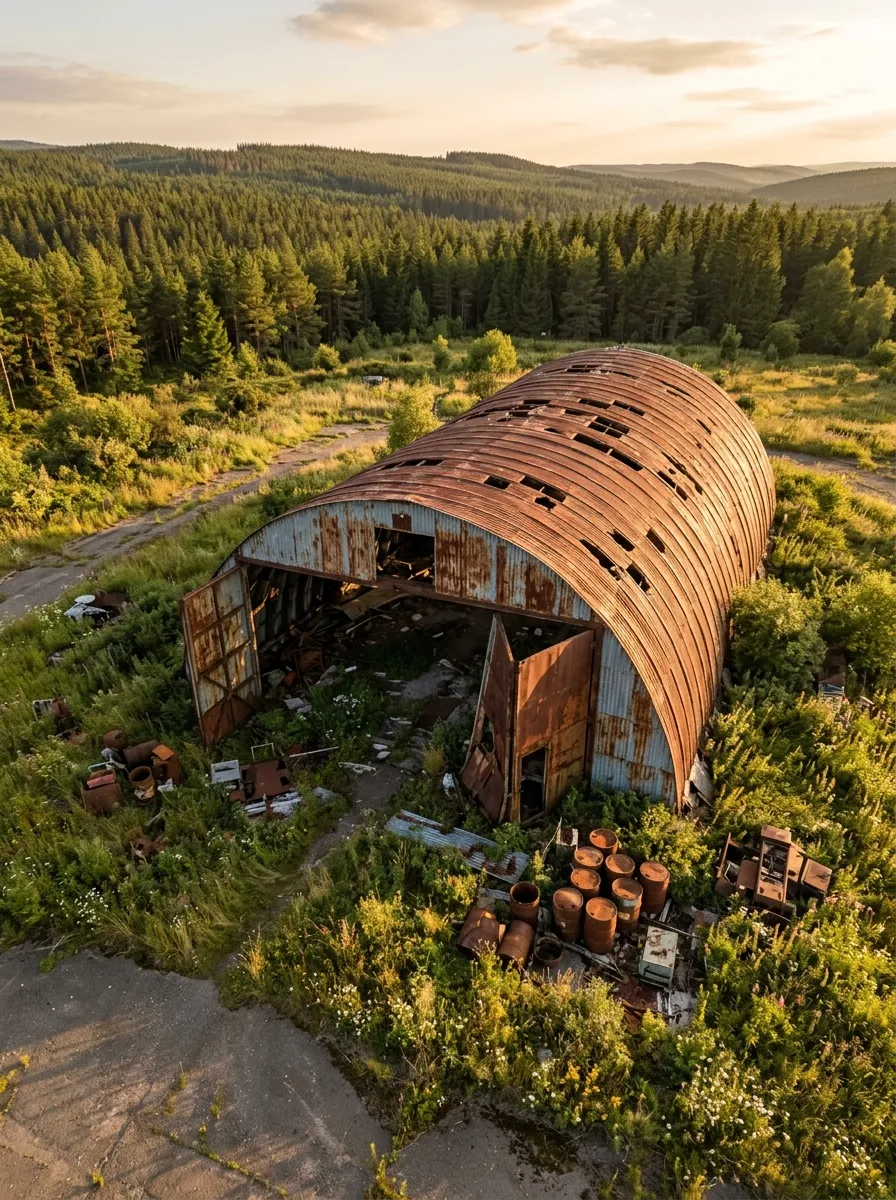
Before (AI concept): Aerial view at golden hour of an abandoned arched steel hangar on a grass airfield: a rusted corrugated roof full of holes, open sagging doors on a floor of debris, rusted fuel drums and weeds around it, with a pine forest and hills behind.
Before
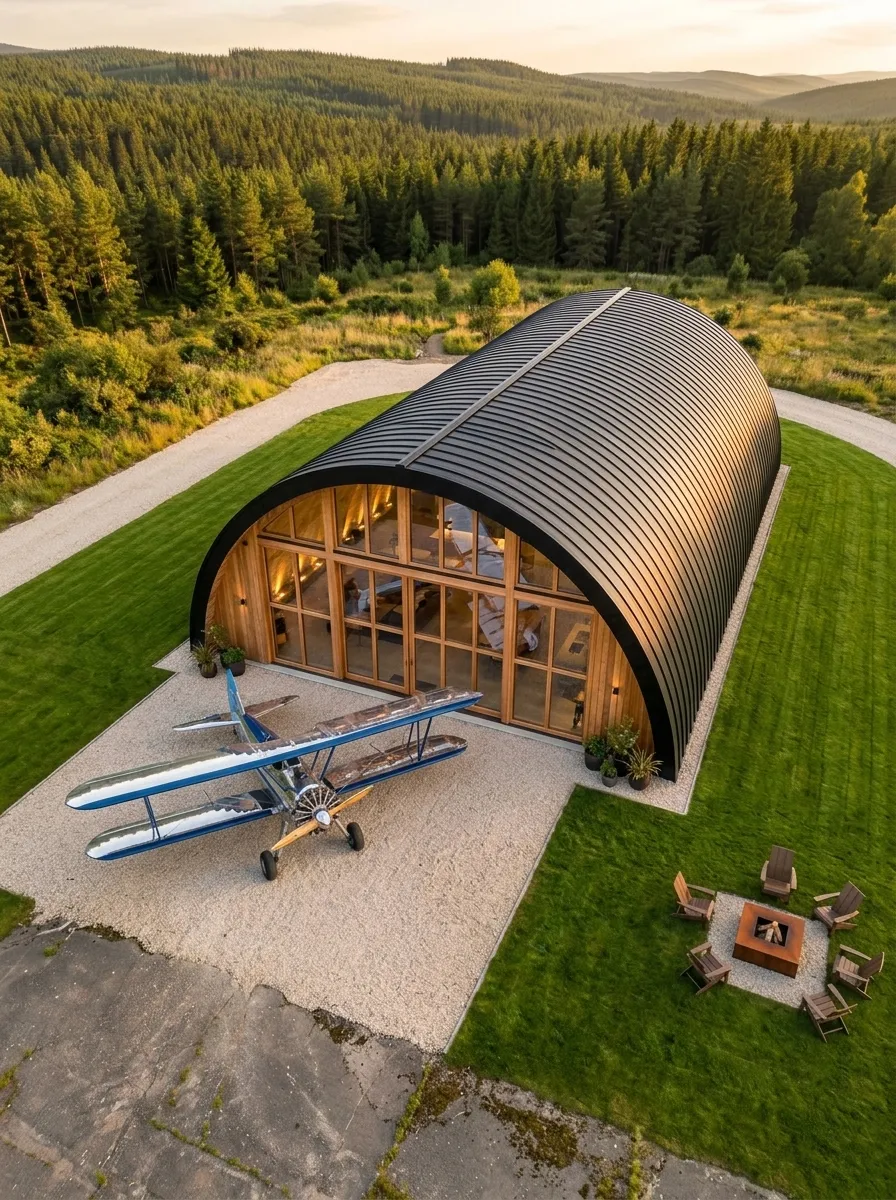
After (AI concept): The same hangar from the same height with a black standing-seam metal arched roof, a glazed cedar front, a gravel apron with a small blue vintage biplane, mown lawn and a fire pit with four chairs.
After

Same arch, same airfield, same forest. The concept replaces the rusted roof with black metal, glazes the open front and turns the weeds into lawn and gravel.

2. At the hangar doors
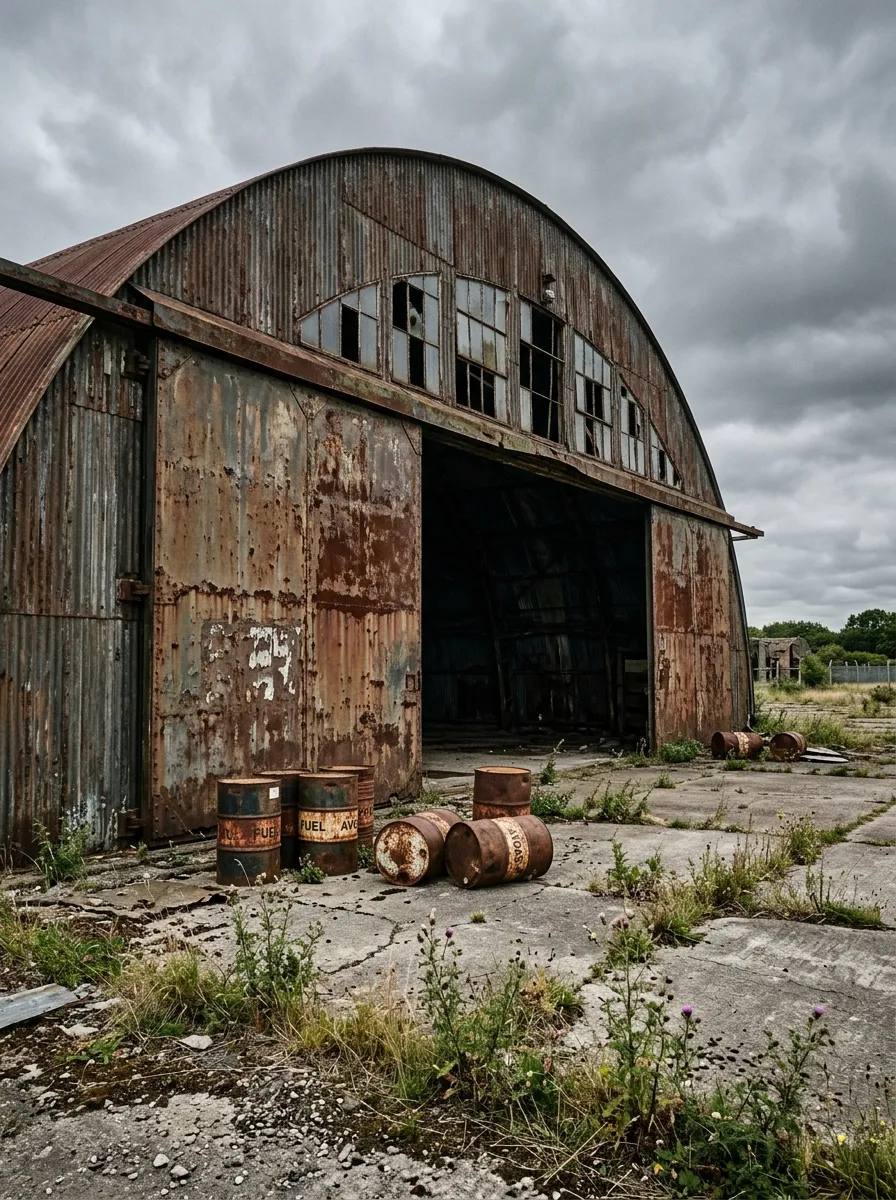
Before (AI concept): Ground-level view of the front of an arched metal hangar under a grey sky: huge rusted doors half open on darkness, broken high windows, rusted fuel drums, weeds and cracked concrete.
Before
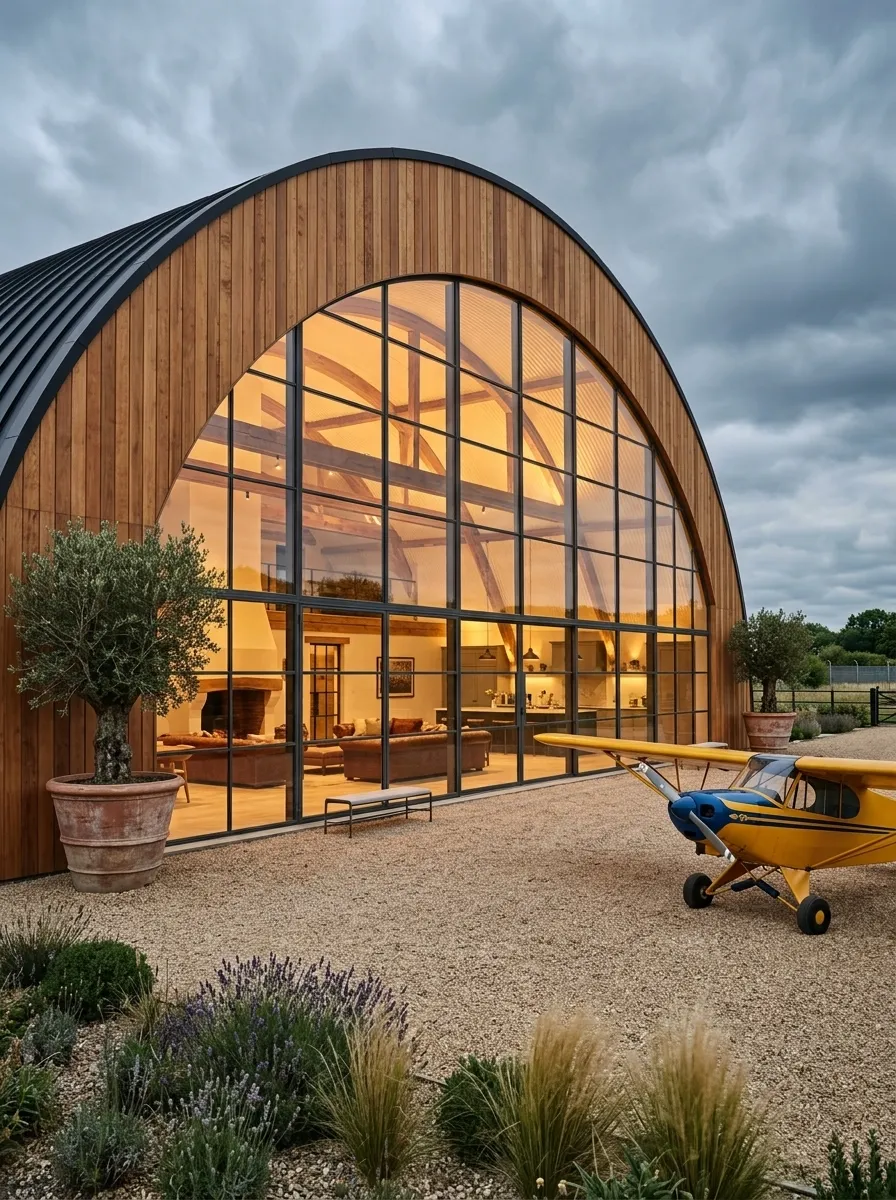
After (AI concept): The same arch with a cedar-clad curved front and a huge steel-framed glass wall glowing with warm light on a lit living area, a gravel apron with lavender and grasses, an olive tree in a terracotta pot and a small yellow vintage plane.
After

The arch stays the same. The old doors become a glass wall under the curve, lit from inside, with a vintage plane parked on the gravel.

3. The hangar hall
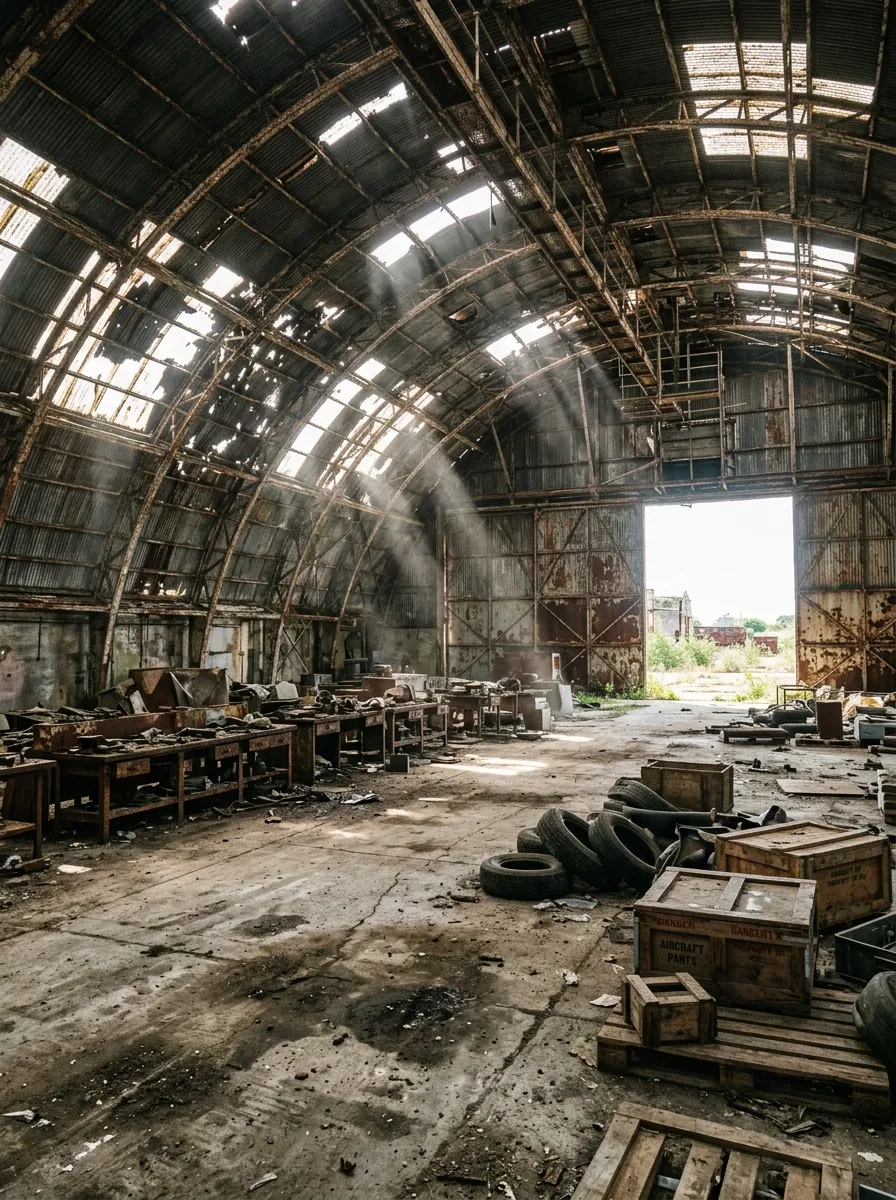
Before (AI concept): Inside the hangar: curved steel ribs, holes in the roof letting in beams of light, an oil-stained cracked concrete floor, rusted workbenches, tyres and wooden crates, and a wide open doorway at the back.
Before
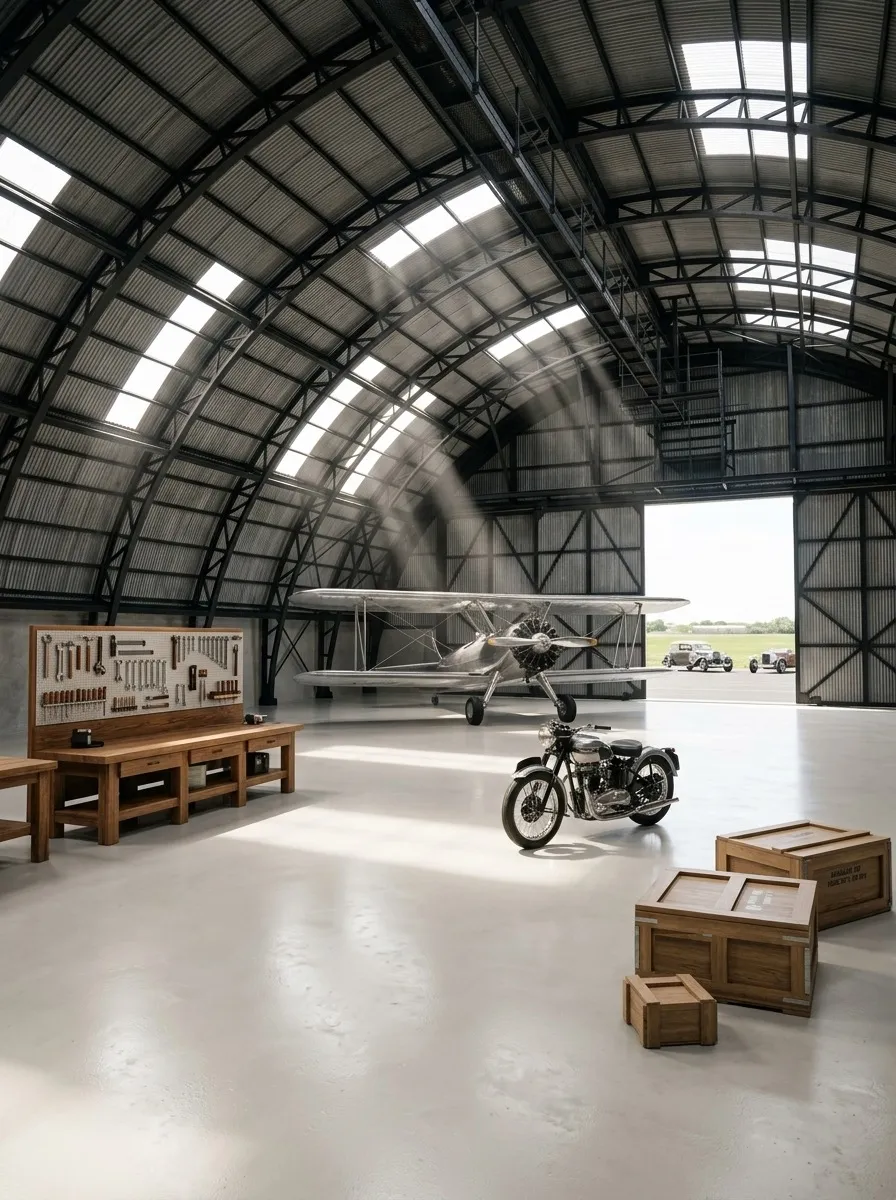
After (AI concept): The same hall with black steel ribs and skylights, a polished pale concrete floor, a vintage biplane and a classic motorcycle, an oak workbench with a tool wall and a few wooden crates, and the open doorway at the back.
After

Same steel ribs, same doorway. The concept polishes the floor and adds skylights, a workshop wall and room for a vintage plane.

4. A lounge above the hangar
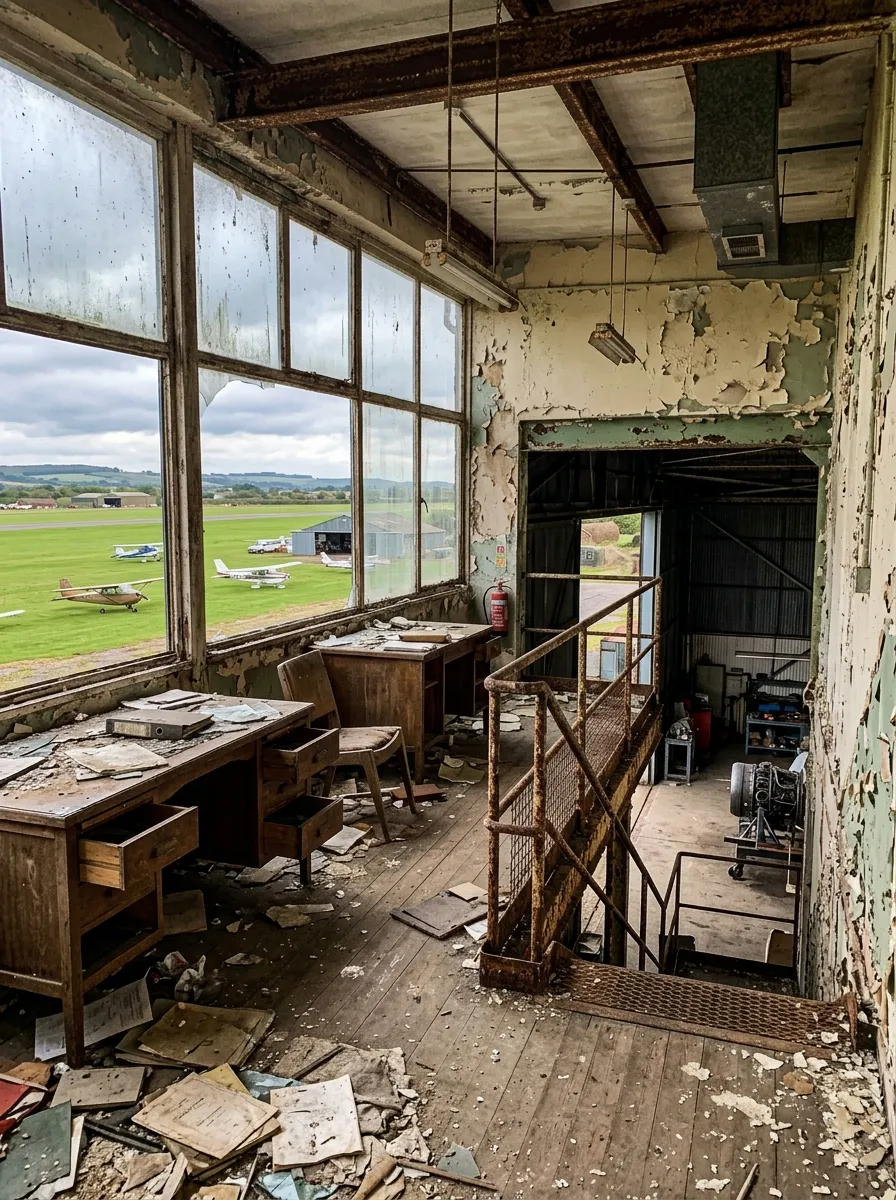
Before (AI concept): An upper office floor with big dirty windows over a grass airfield with small planes, peeling green paint, broken wooden desks, a rusted metal staircase and debris on the floor.
Before
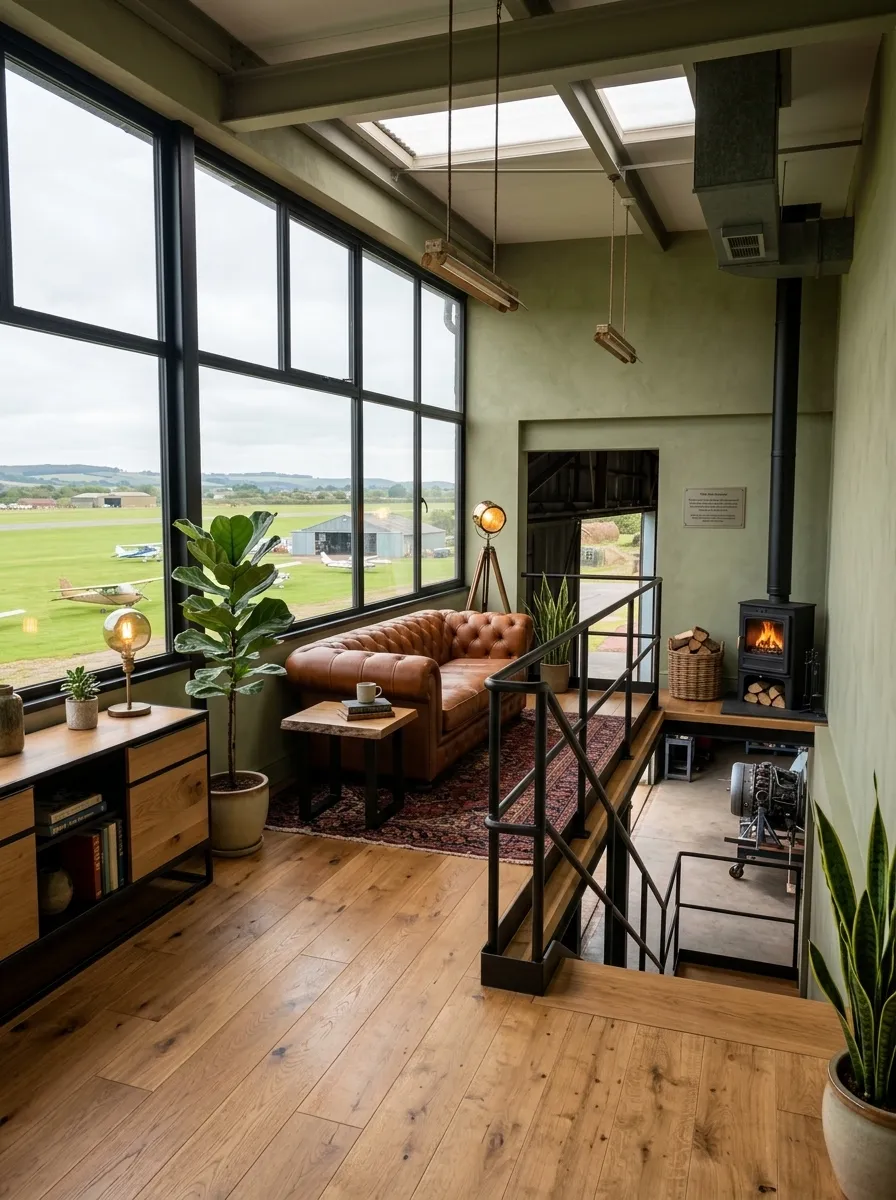
After (AI concept): The same room as a lounge: a warm oak floor, black steel-framed windows onto the airfield, a tufted cognac leather sofa, a rug, a wood stove, plants, lamps, wooden shelving and a black steel stair railing.
After

Same window wall, same stair opening. The concept keeps the view of the airfield and turns the office into a lounge with a wood stove.

5. A bedroom in the loft
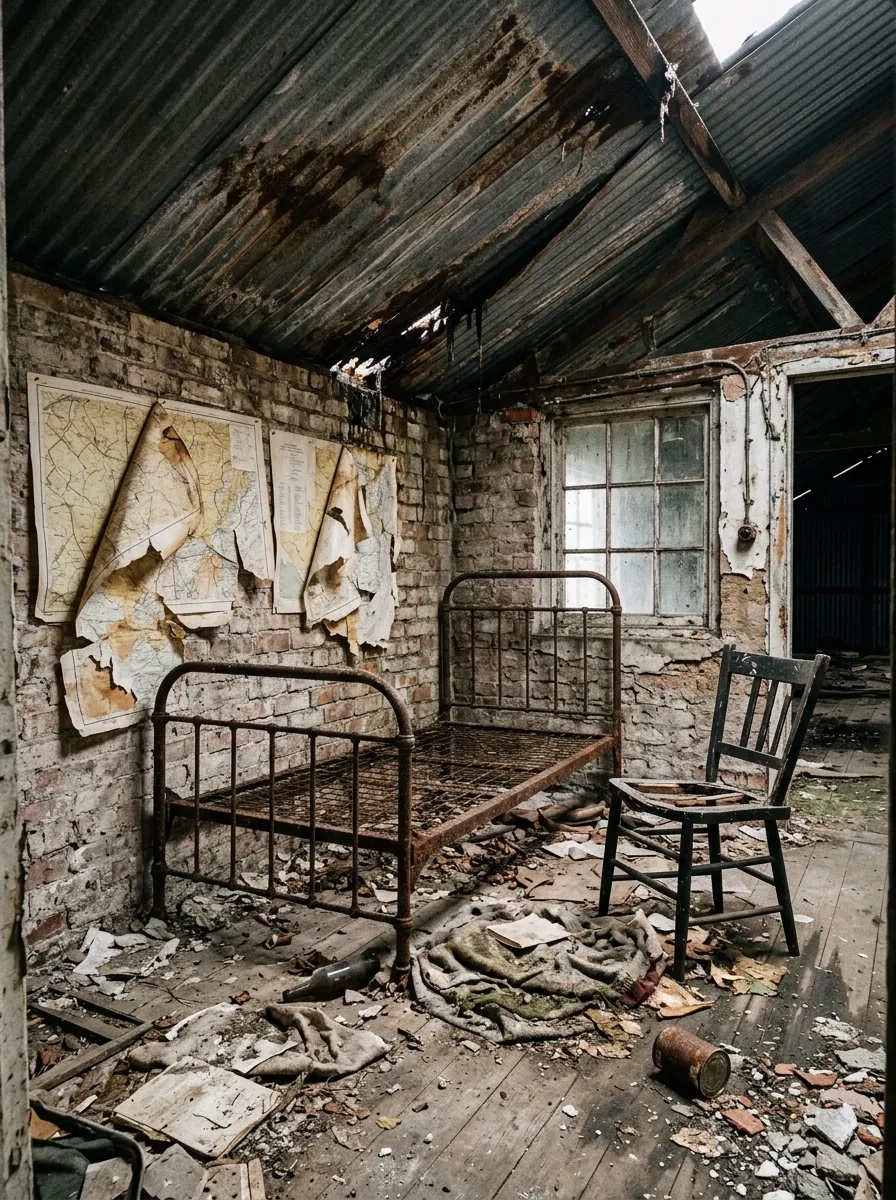
Before (AI concept): A small loft room under a sloping corrugated roof with leaks, bare brick walls, a rusty iron bed frame, a broken chair, old maps peeling off the wall, debris and a tin can on the floor.
Before
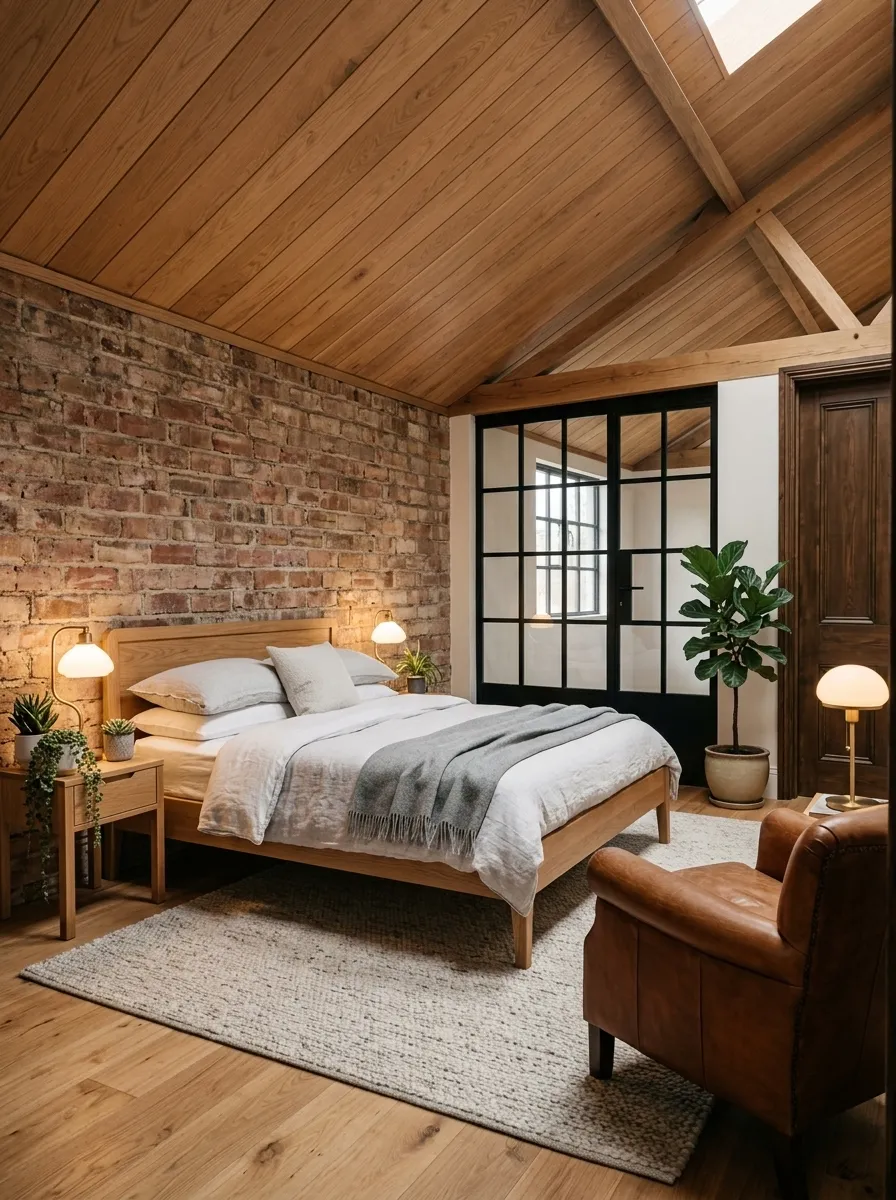
After (AI concept): The same room as a warm bedroom: a sloped ceiling lined with oak boards and a skylight, exposed brick, a low oak bed with white and grey linen and a throw, a cognac leather armchair, a pale rug, a black steel glazed partition, lamps and plants.
After

Same brick wall, same sloped roof. The concept lines the ceiling in oak and keeps the brick, with a glazed partition to the next room.

6. The old canteen as a kitchen
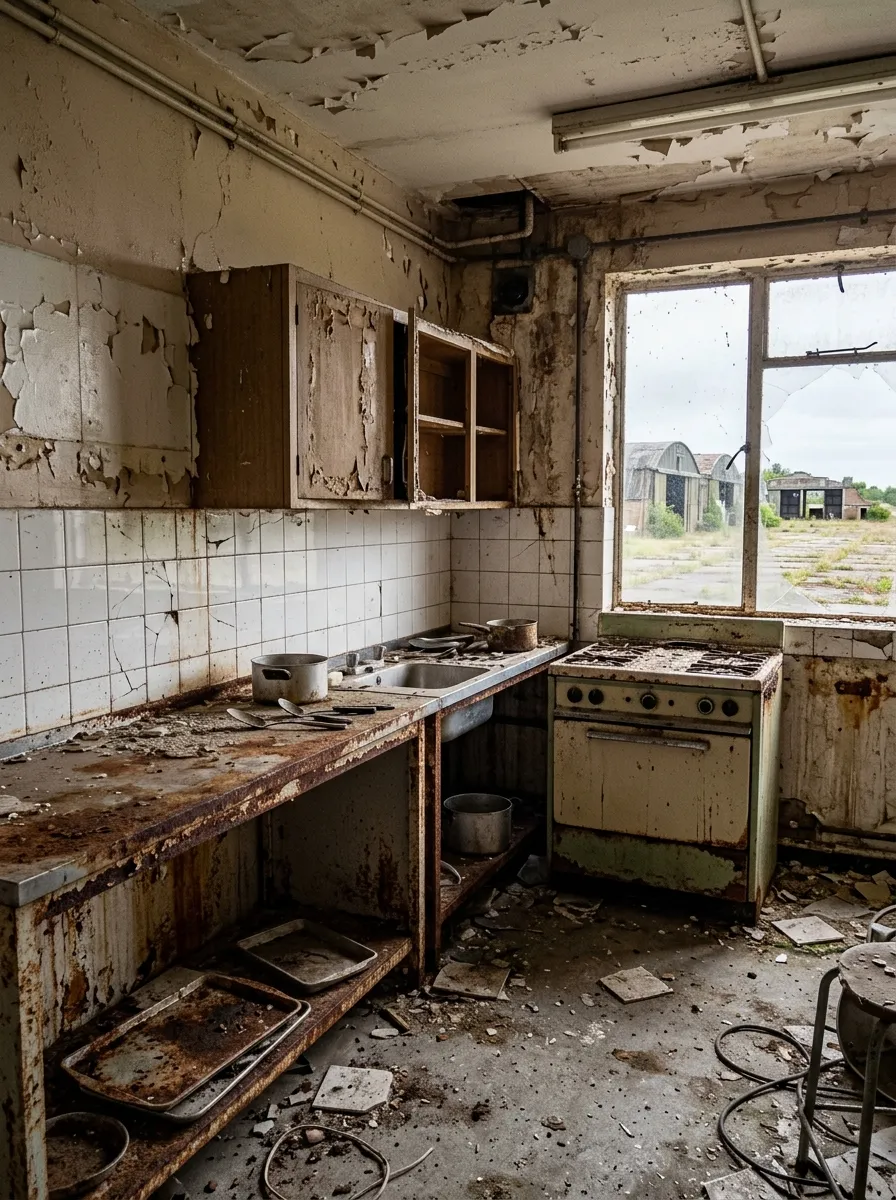
Before (AI concept): An old canteen kitchen: rusted counters, cracked white tiles, broken cabinets, a dusty enamel stove, flaking paint, pots and trays on the floor and a window onto the airfield.
Before
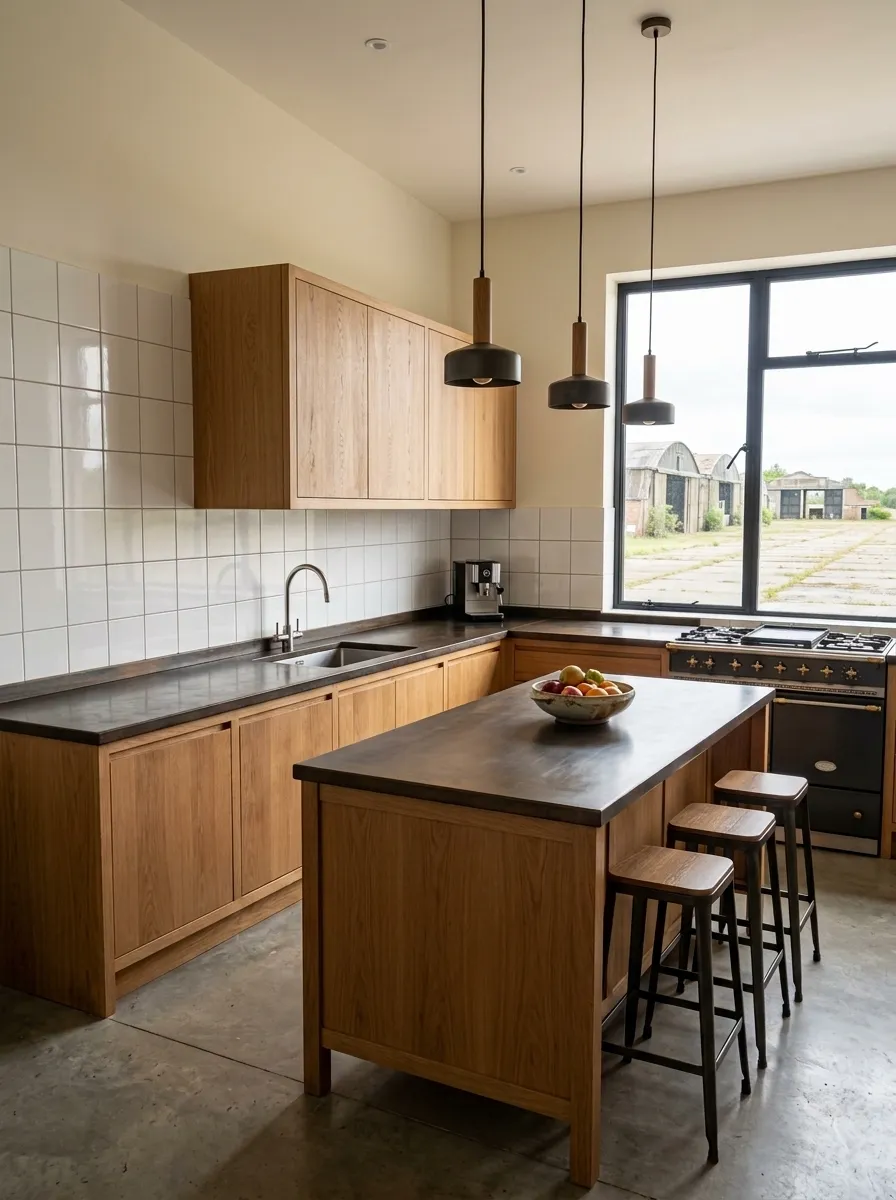
After (AI concept): The same room as a kitchen: white tiles kept, oak cabinets, a dark worktop with a sink, an oak island with a fruit bowl and three black stools, black pendant lamps, a range cooker and a black-framed window onto the airfield.
After

Same tiles, same window onto the airfield. The concept swaps the rusted counters for oak and a dark worktop and adds a central island.

7. A terrace on the airstrip
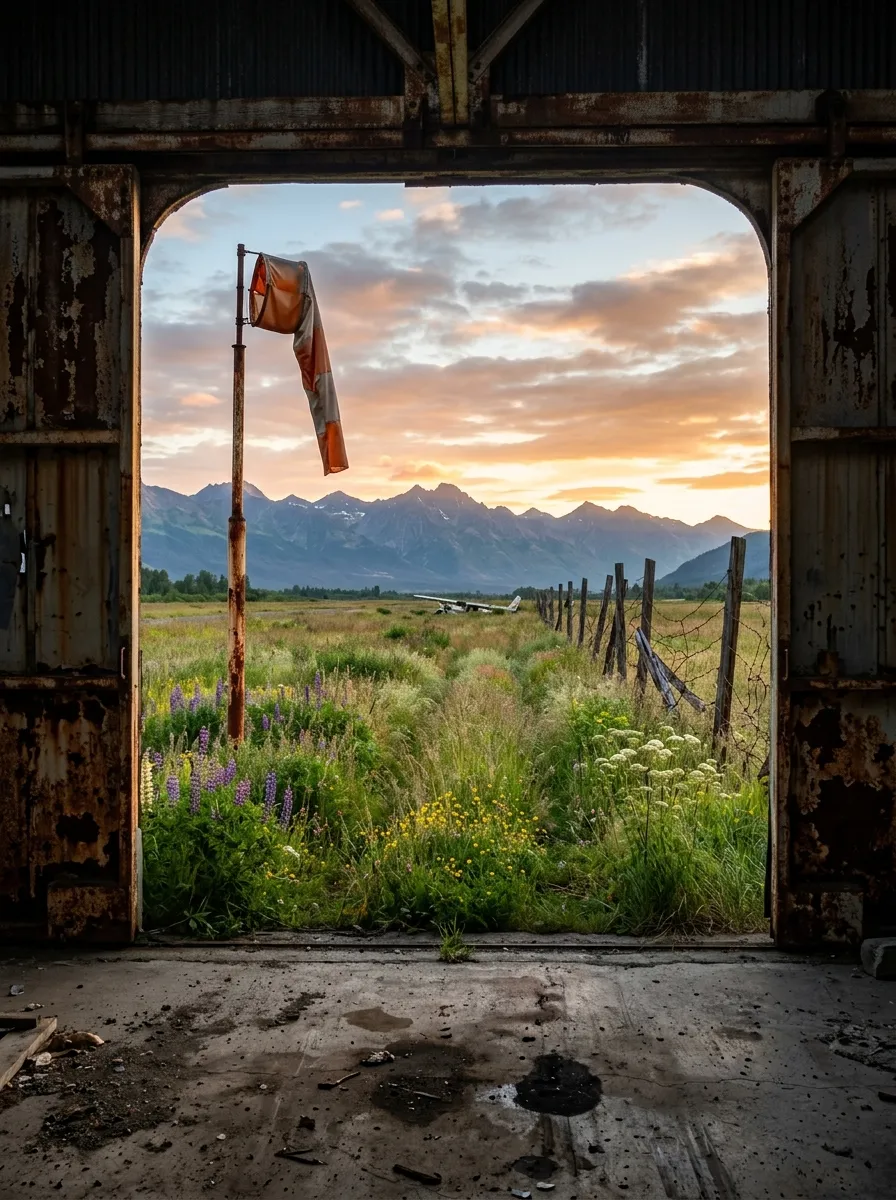
Before (AI concept): A view through a rusted hangar door frame onto an overgrown grass airstrip with a windsock pole, a broken fence, wildflowers and mountains at sunrise.
Before
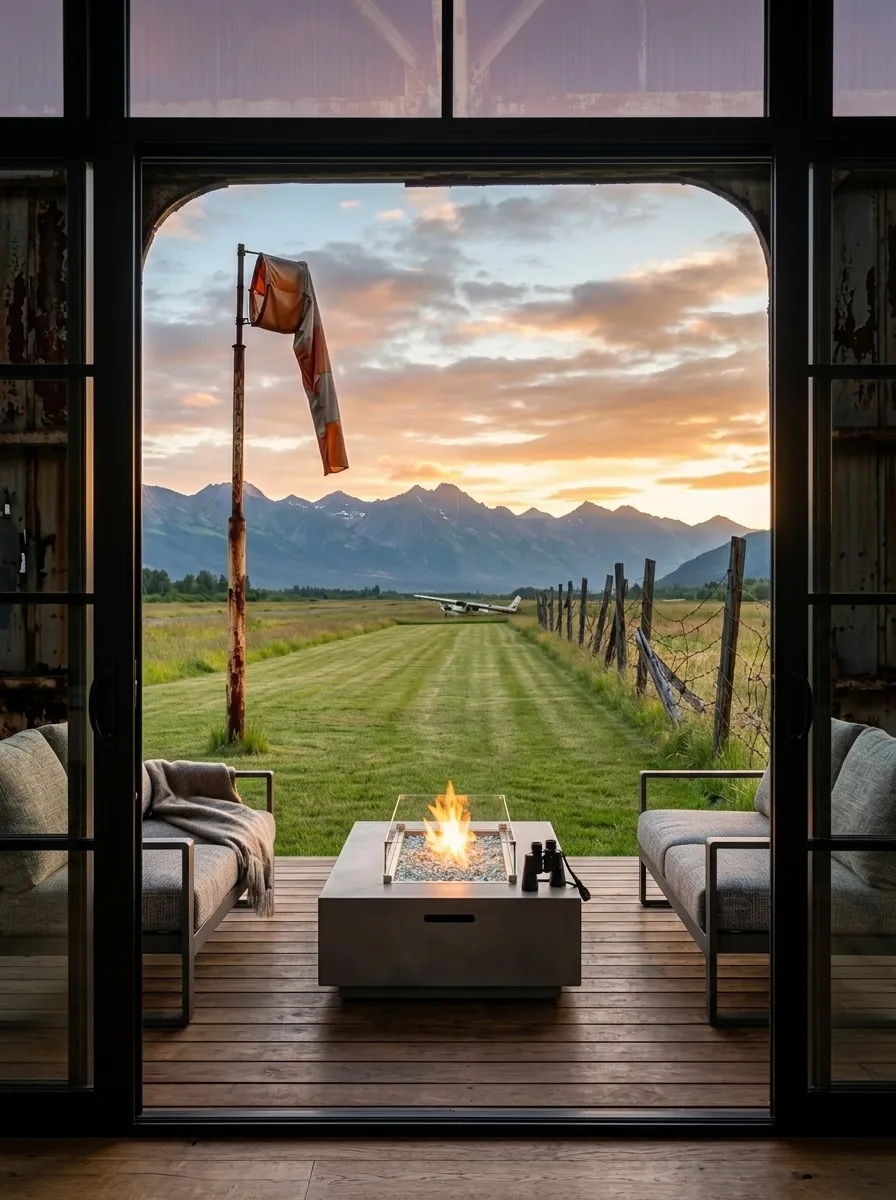
After (AI concept): The same view through a black steel door frame: an oak deck with two lounge chairs and a concrete fire table with a small fire, the mown airstrip with the windsock, a fence and the same mountains at sunrise.
After

Same windsock, same fence, same mountains. The concept puts an oak deck and a fire table in the doorway, facing the airstrip.

What Roomstill does, and what it does not

These concepts go further than Roomstill does: they can rebuild a roof, add glass or move a window. Roomstill starts from a photo of your own room, furnishes or restyles it, and keeps its walls, windows and doors where they are.

Try it on your own room One free watermarked render a day, no account.

Further reading