Skip to content
Stage a room

Home / Ideas / Alpine chalet renovation: before & after

Alpine chalet renovation: before & after

AI-generated concept, not a real renovation. Every image on this page, before and after, was made with AI. There is no real property, no building work and no cost behind them: they are ideas to look at, nothing more.

An abandoned timber chalet on a steep meadow below snowy peaks, reimagined five times: from the air, the front, the living room with its green tiled stove, the kitchen and the attic bedroom. Larch, whitewashed stone, oak, wool and linen: ideas for a mountain chalet renovation that keeps its character.

1. The chalet from above
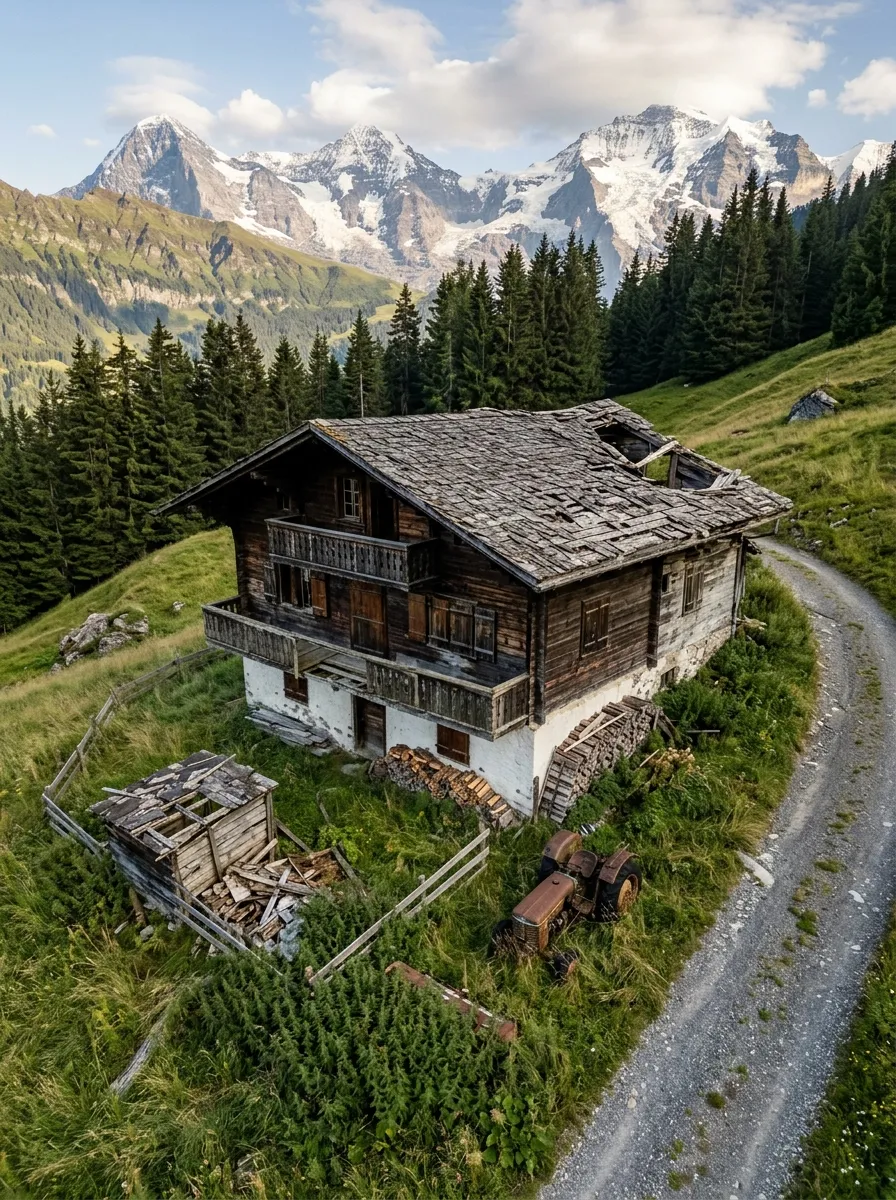
Before (AI concept): Aerial view of a two-storey chalet with a dark weathered timber upper floor on a whitewashed stone base, a shingle roof with a collapsed corner, sagging balconies, a fallen woodshed, a rusty tractor and piles of firewood, on a steep meadow beside a curving gravel track below pine forest and snowy peaks.
Before
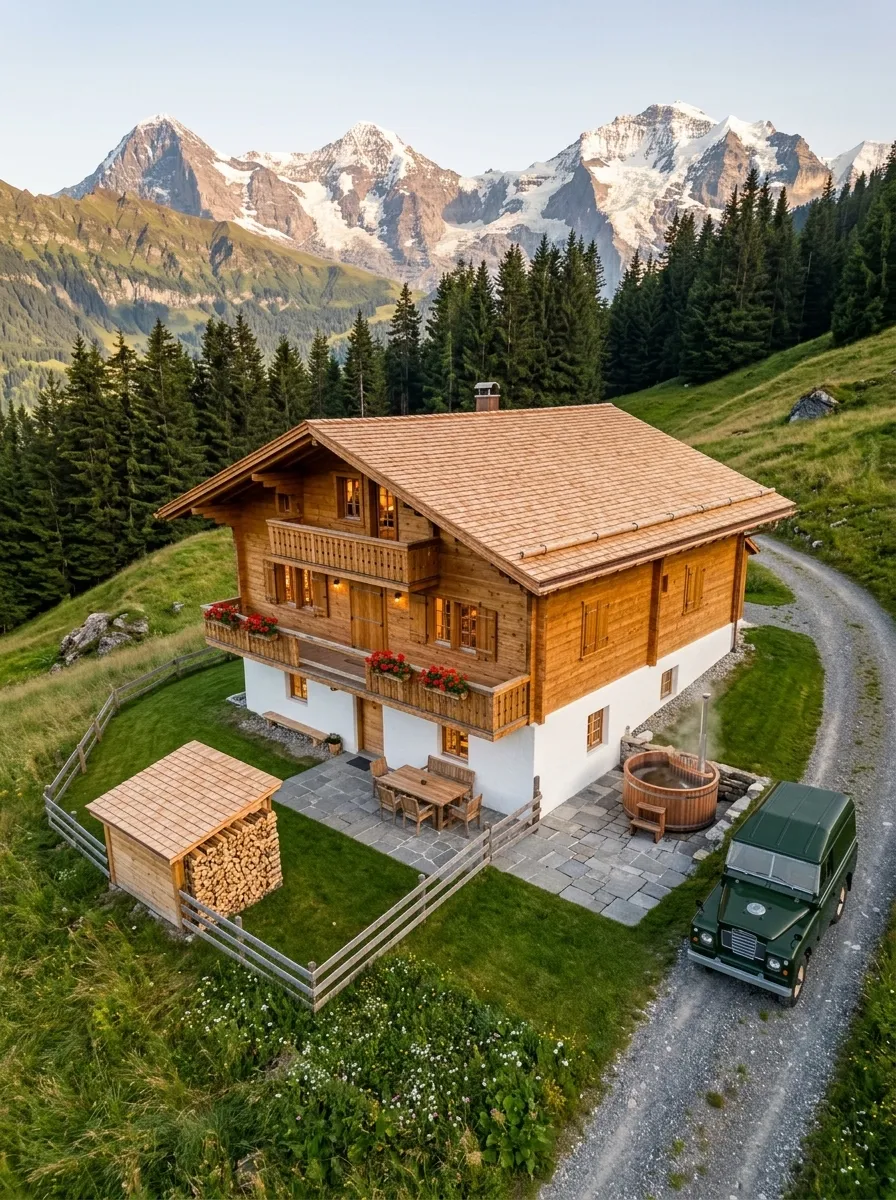
After (AI concept): The same slope, track and forest with the chalet rebuilt in honey-coloured larch on a white base, a new shingle roof with a chimney, red geraniums on the balconies, a stone terrace with a wooden table and a wooden hot tub, a new woodshed stacked with logs, a fenced lawn and a green vintage 4x4 on the track.
After

The loosest pair of the set: the track, the slope and the footprint stay, but the concept rebuilds the roof with a steeper pitch rather than repairing the old one.

2. The front of the chalet
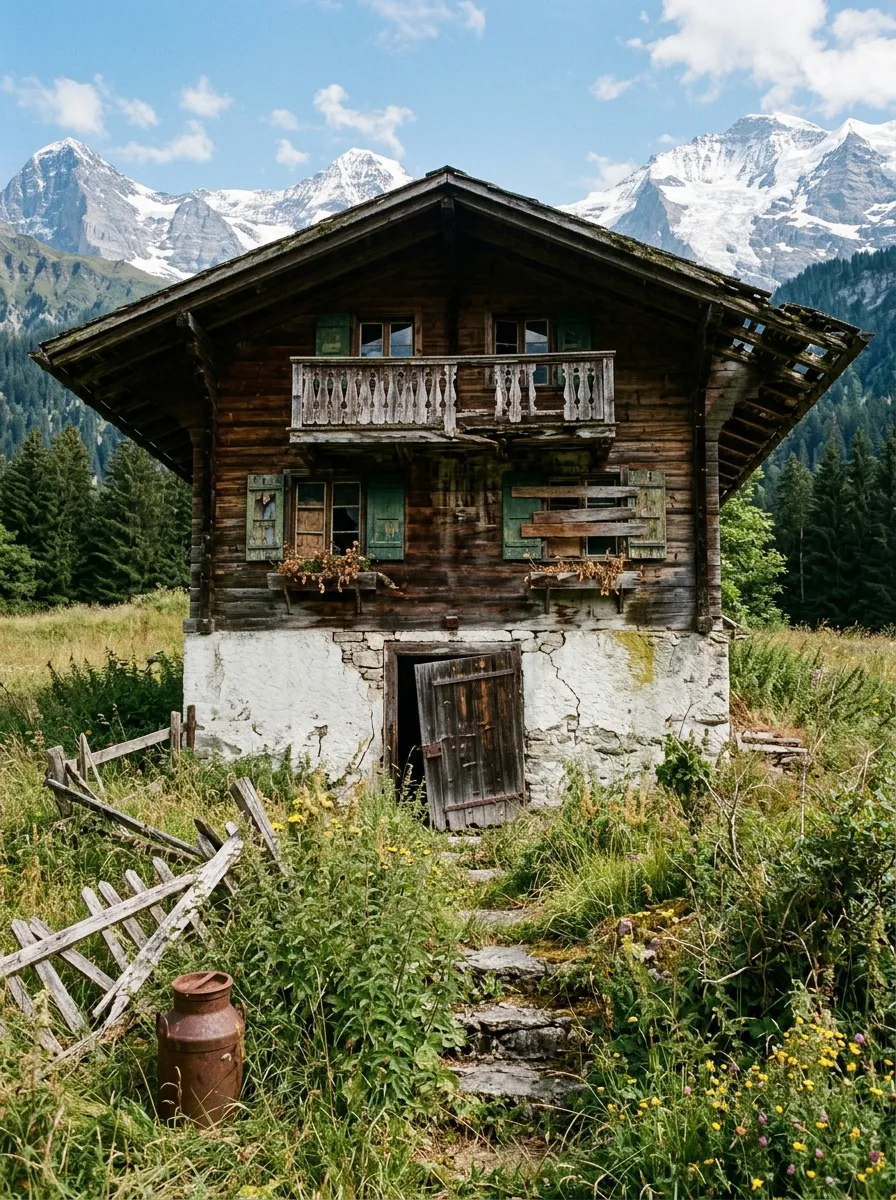
Before (AI concept): Eye-level view up overgrown stone steps to the chalet front: a whitewashed stone ground floor with a broken plank door, a dark timber upper storey with a carved balcony, broken green shutters and dead window boxes, a wide roof overhang, a fallen fence and a rusty milk can in the grass.
Before
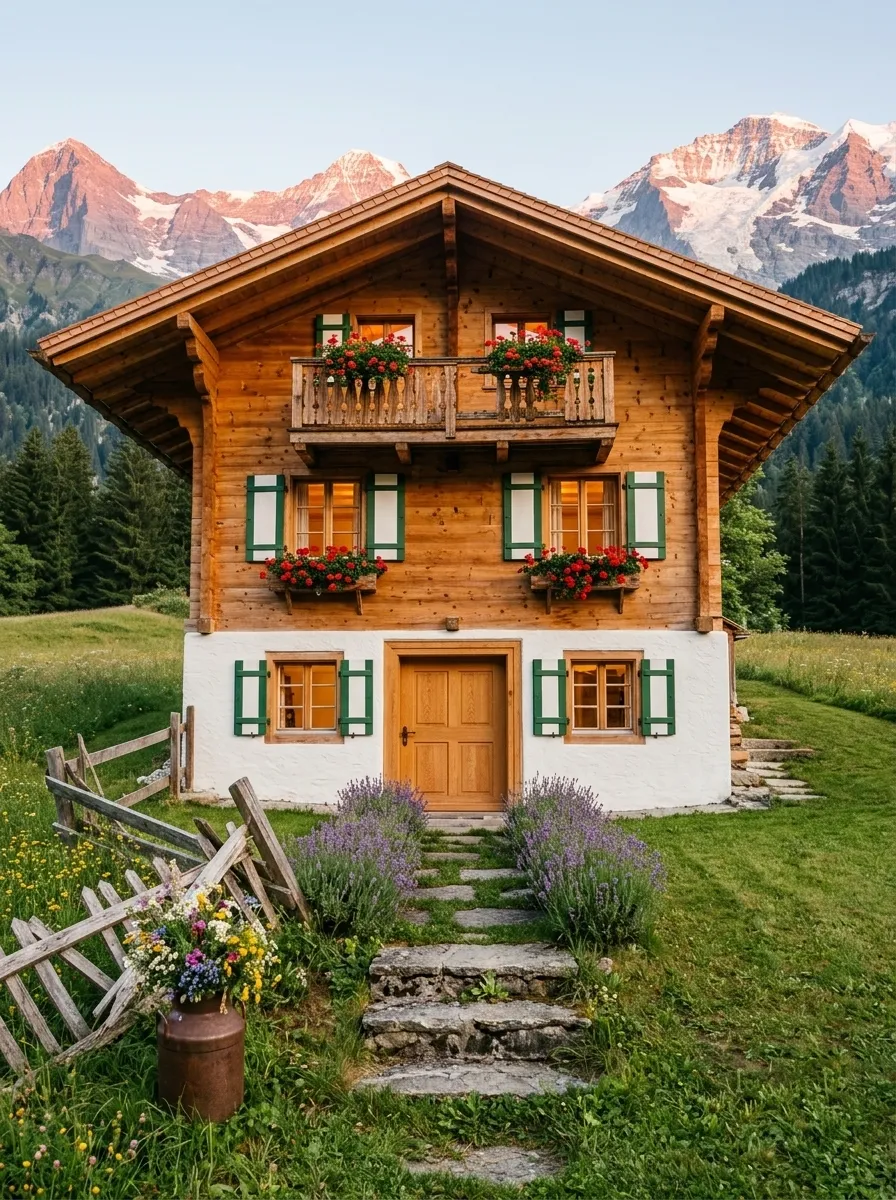
After (AI concept): The same front with honey-coloured timber, the carved balcony repaired with red geraniums, green shutters, a solid oak door in the white ground floor, clean stone steps edged with lavender, a mown meadow, the fence rebuilt and the milk can planted with flowers, under pink evening light on the peaks.
After

Same gable, same balcony, same steps, same milk can. The concept moves the door to the centre and adds two windows to the stone base.

3. The stube as a living room
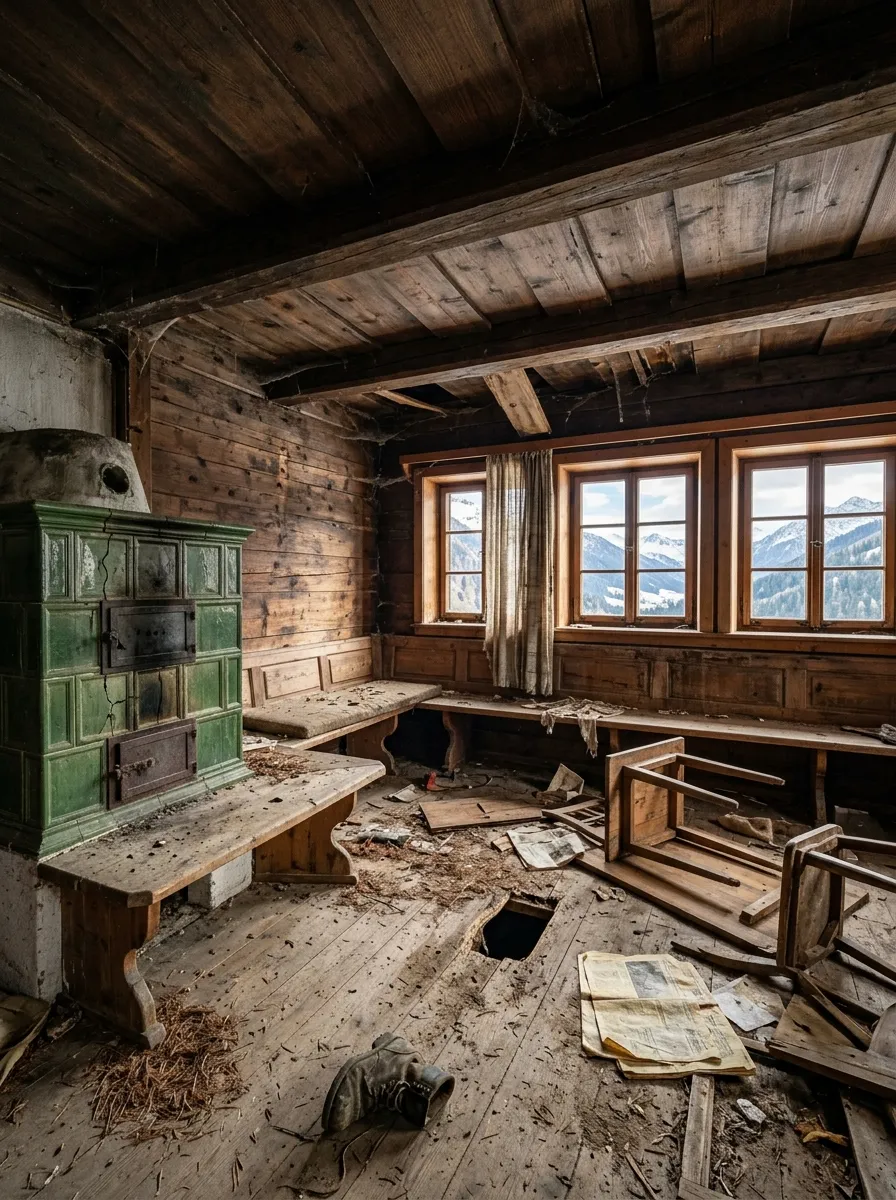
Before (AI concept): A low living room panelled in dark larch, with a green tiled stove in the corner, a built-in bench, three small windows onto the mountains with a torn curtain, and an overturned table, broken chairs, newspapers and a hole in the plank floor.
Before
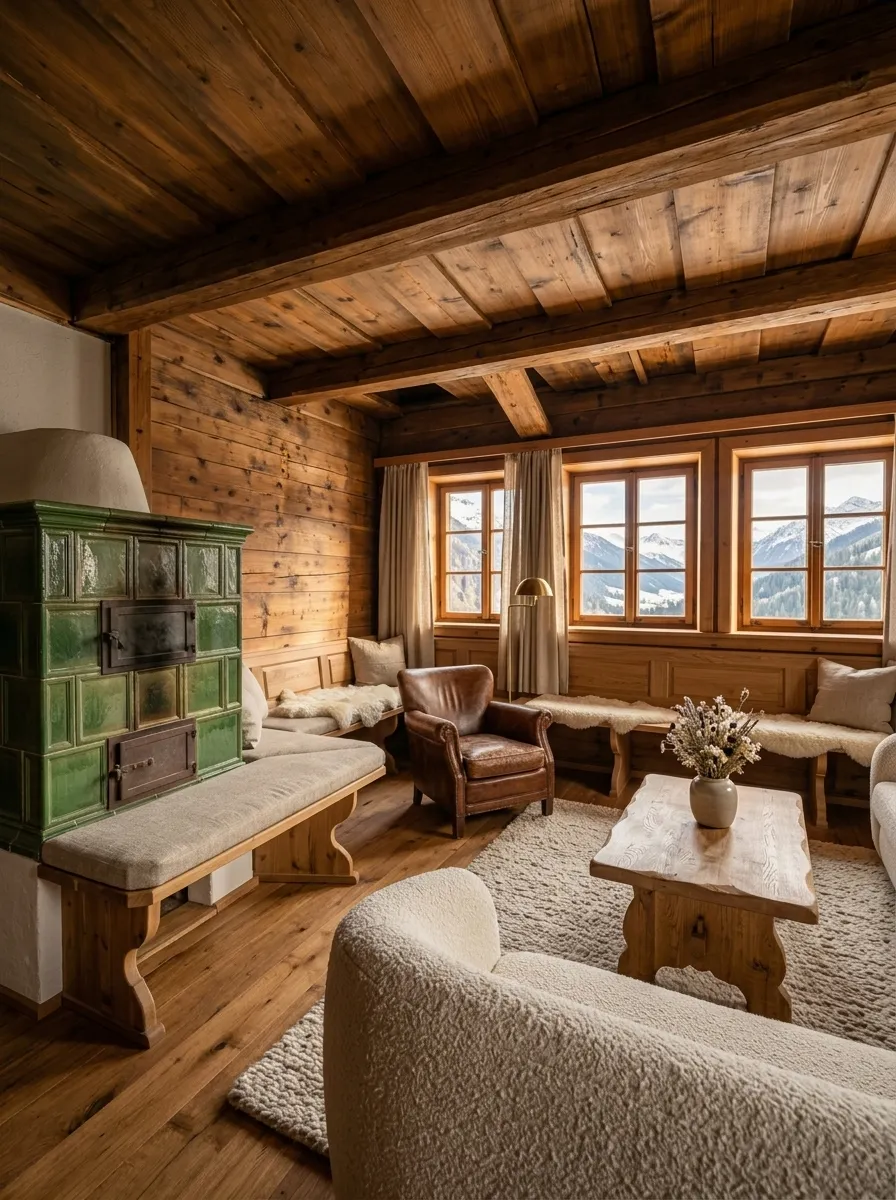
After (AI concept): The same room with the larch cleaned to a honey tone, the green tiled stove intact with a cushioned bench, linen cushions on the window bench, a leather armchair, a cream boucle sofa, a rustic oak coffee table with dried flowers, a wool rug and oak floorboards.
After

Same stove, same beams, same three windows. The stove stays the heart of the room, as it is in every old Alpine stube.

4. The kitchen
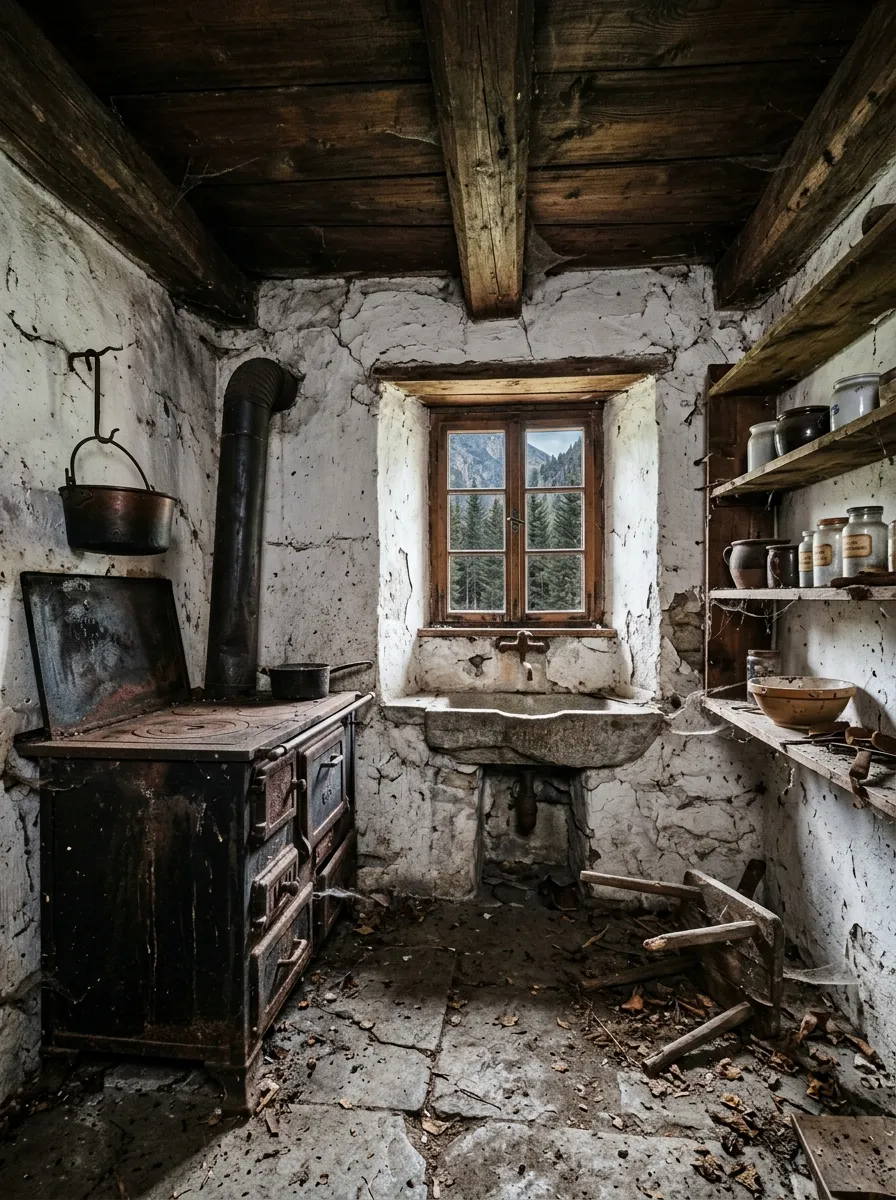
Before (AI concept): A small kitchen with peeling whitewashed stone walls under dark beams, one deep window onto pine trees, an old stone sink beneath it, a black cast-iron wood range with a crooked stovepipe, dusty jars on broken shelves, a hanging pot and a cracked stone floor with debris.
Before
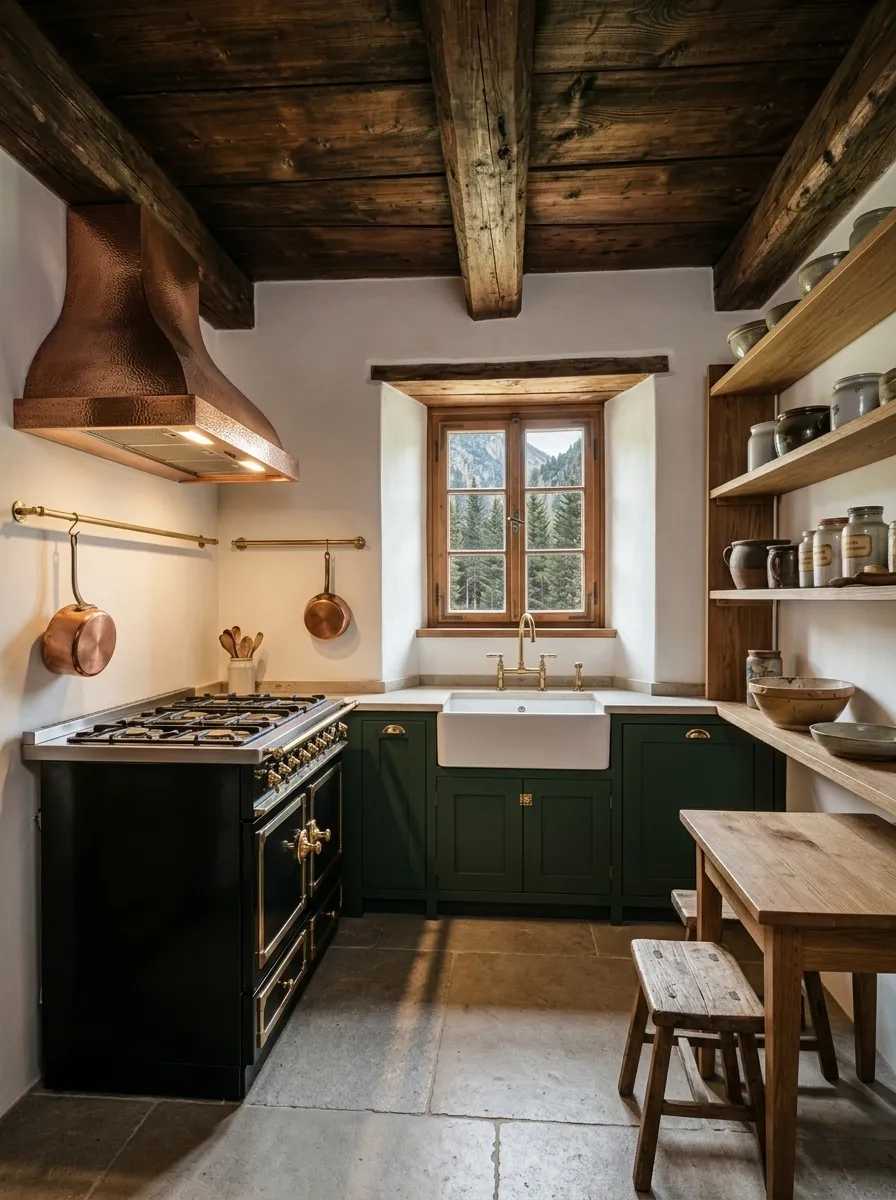
After (AI concept): The same kitchen with fresh limewash, the beams oiled, a white butler sink with a brass tap under the same window in deep green cabinets, a black range cooker under a copper hood, oak open shelves with ceramics, copper pans on a brass rail, a small oak table with stools and a honed stone floor.
After

The window sets the plan: the new sink sits under it, where the stone one was. The range stays on the left wall.

5. The attic as a bedroom
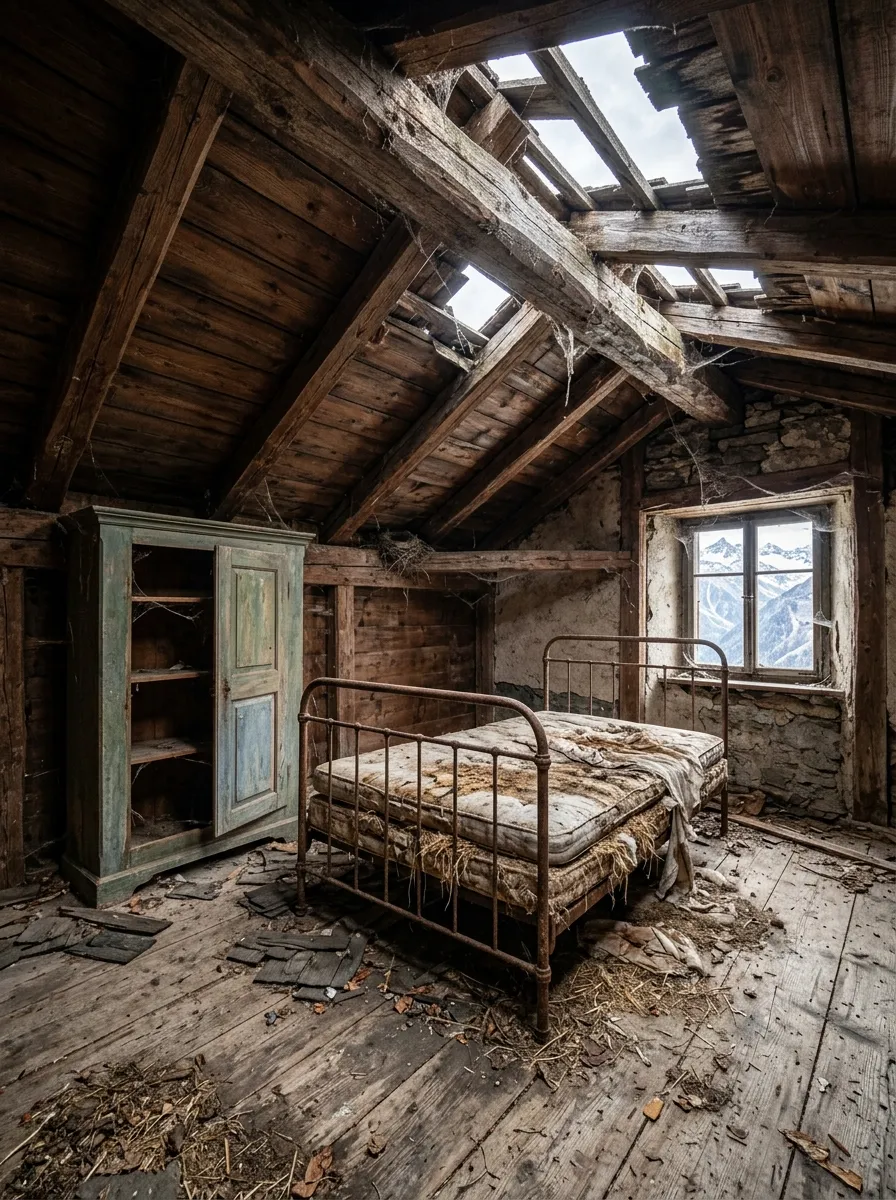
Before (AI concept): An attic under steep dark rafters with daylight through missing shingles, a small window in the stone gable wall looking at snowy peaks, a painted wardrobe with a door missing, a rusty iron bed with a torn mattress, and fallen shingles and straw on the plank floor.
Before
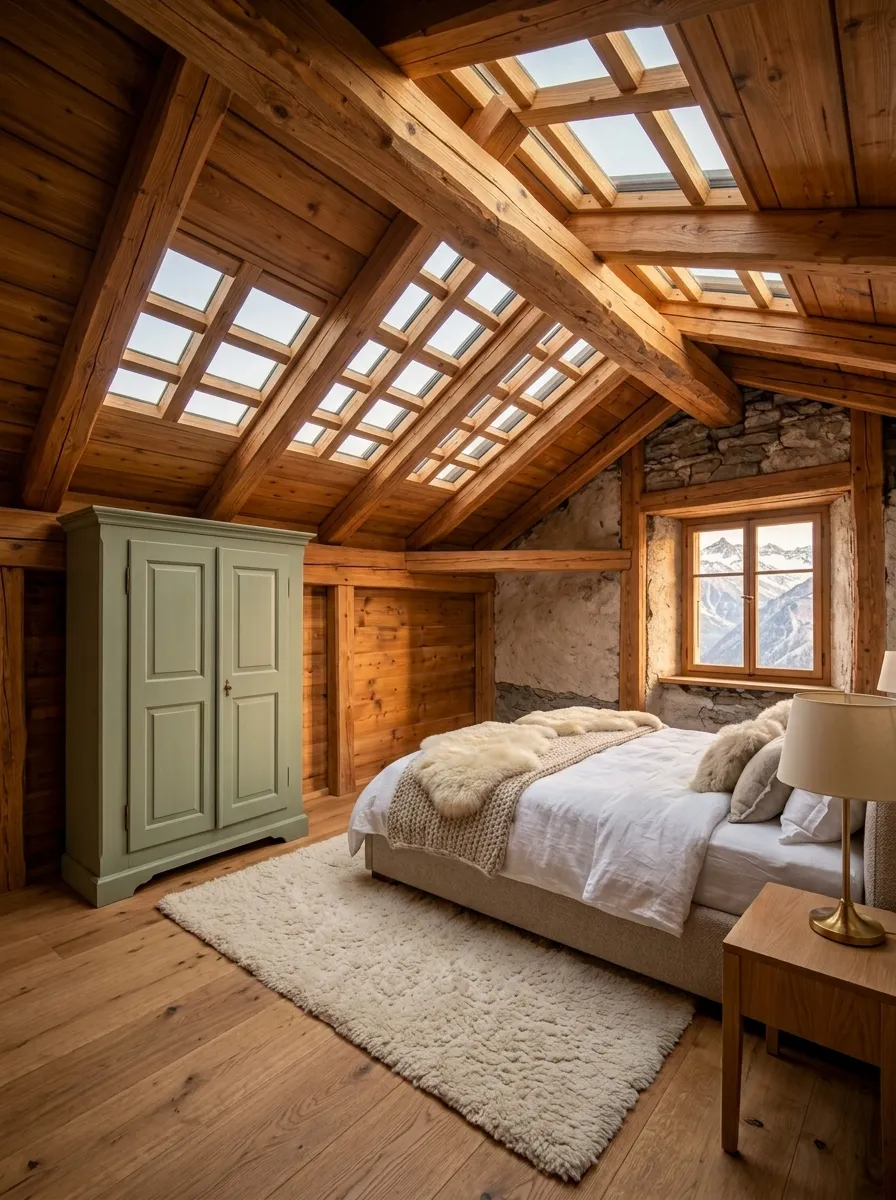
After (AI concept): The same attic with the rafters cleaned, the roof boarded in warm larch with skylights, the window in the stone gable kept, the wardrobe restored in sage green, a bed in white linen with a sheepskin, an oak bedside table with a brass lamp, a cream wool rug and oak floorboards.
After

The wardrobe, the gable window and the rafters stay in place. The skylights are an addition the before image does not have.

What Roomstill does, and what it does not

These concepts go further than Roomstill does: they can rebuild a roof, add glass or move a window. Roomstill starts from a photo of your own room, furnishes or restyles it, and keeps its walls, windows and doors where they are.

Try it on your own room One free watermarked render a day, no account.

Further reading