Skip to content
Stage a room

Home / Ideas / Cotswold barn conversion: before & after

Cotswold barn conversion: before & after

AI-generated concept, not a real renovation. Every image on this page, before and after, was made with AI. There is no real property, no building work and no cost behind them: they are ideas to look at, nothing more.

A derelict group of stone barns around a courtyard, reimagined seven times: from the air, the end barn, a garage, a living room, a bedroom, a kitchen and a terrace. Stone walls, oak trusses, steel-framed glass, gravel and lavender: ideas for a barn conversion in the Cotswold style.

1. The courtyard from above
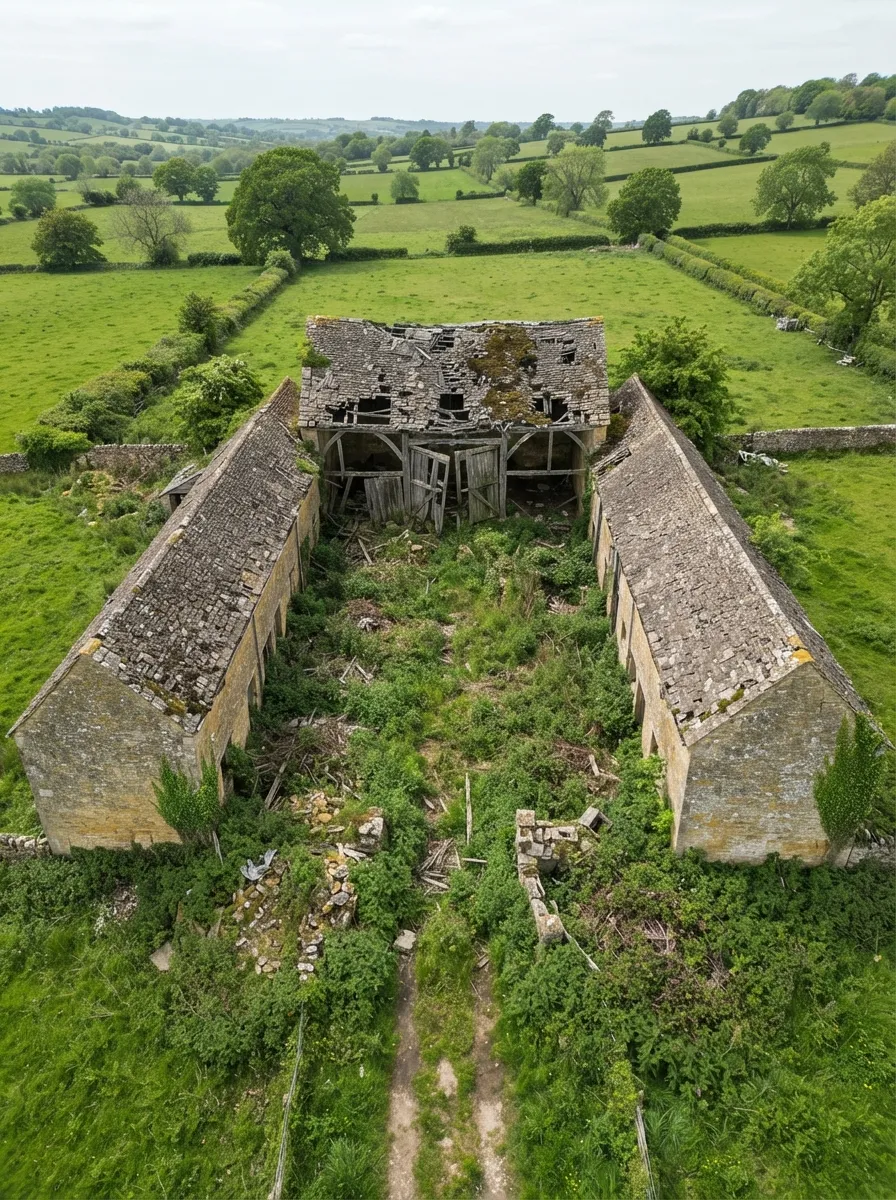
Before (AI concept): Aerial view of three stone barns around a courtyard: the end barn's roof has holes and its doors hang loose, and the yard is full of nettles, brambles, rubble and fallen stone.
Before
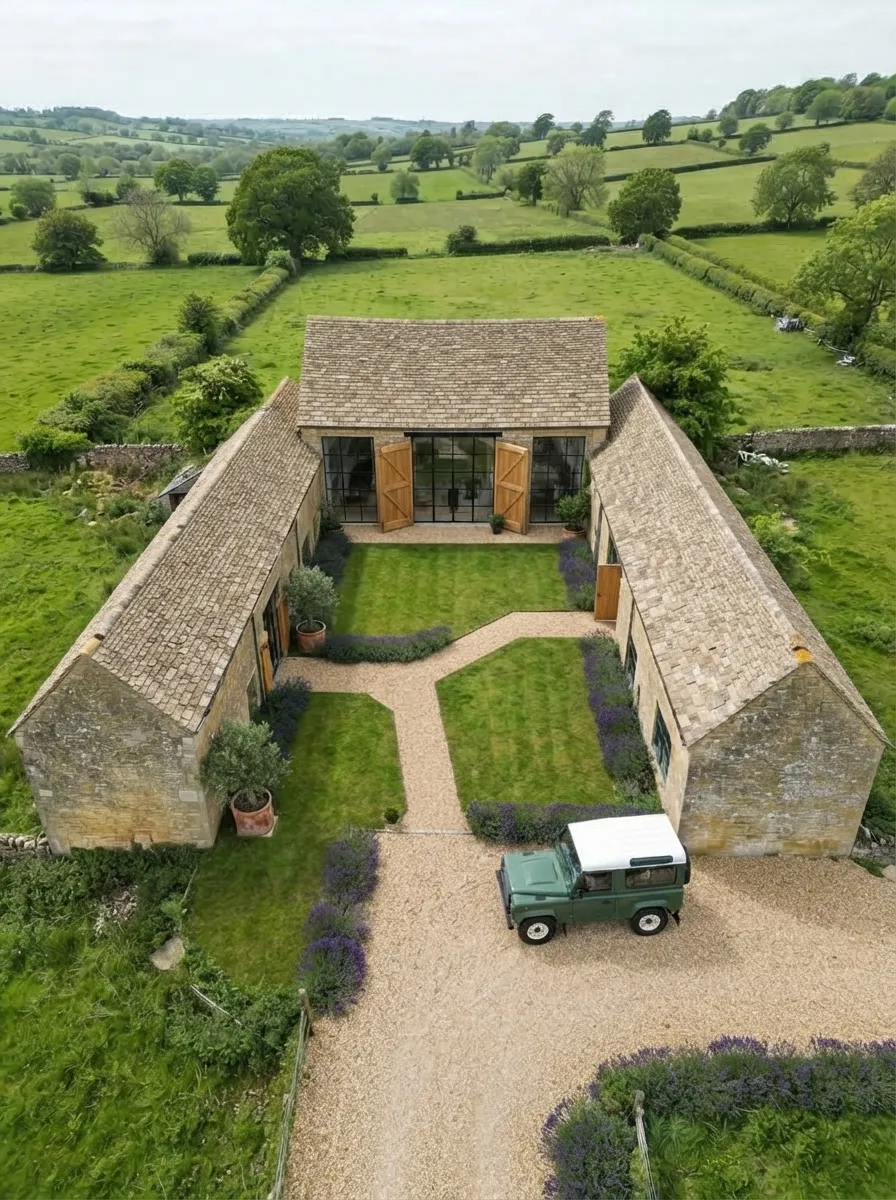
After (AI concept): The same three barns from the air with complete stone-tile roofs, black steel-framed glazing and oak doors on the end barn, two lawns crossed by a gravel path edged with lavender, and a green vintage 4x4 on a gravel drive.
After

The layout stays the same: three stone ranges around a courtyard. The concept re-roofs the end barn, glazes its open front and turns the rubble yard into lawn, gravel and lavender.

2. The end barn
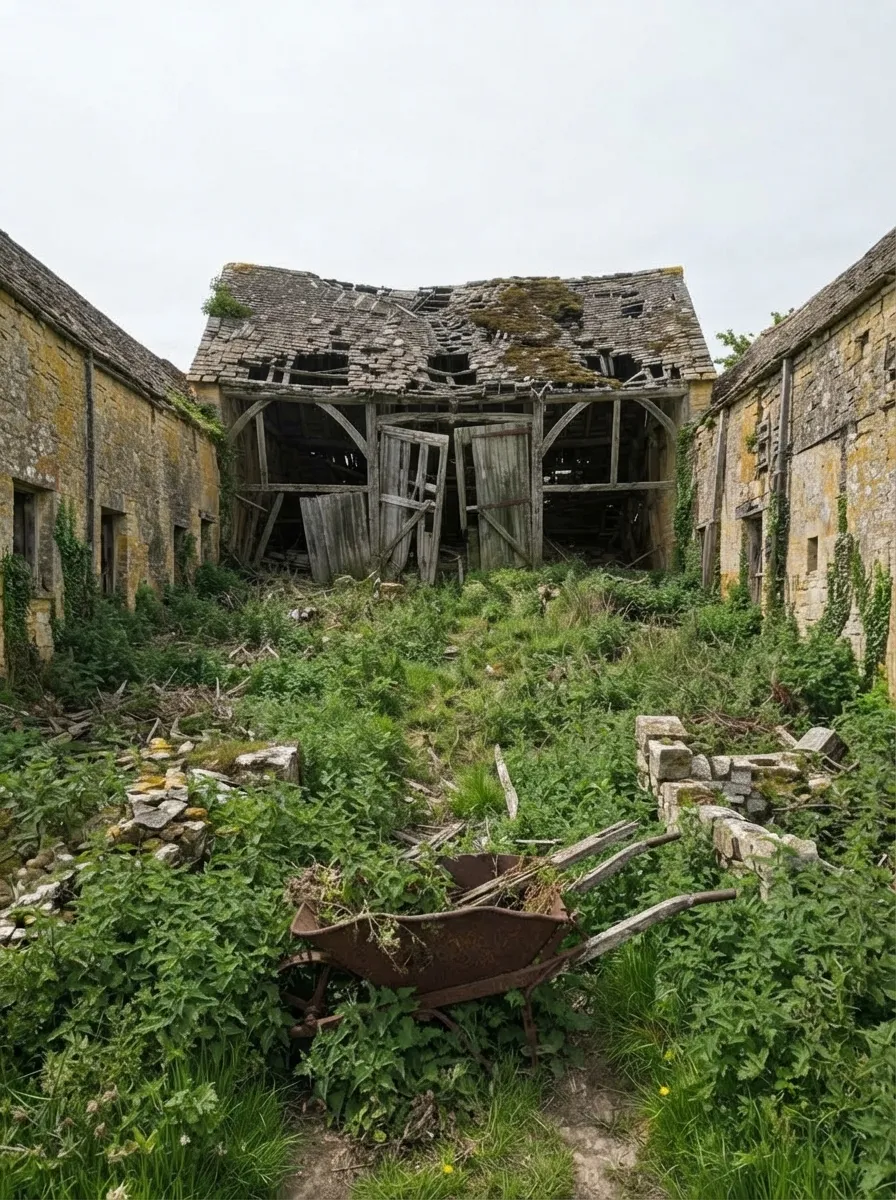
Before (AI concept): Ground-level view up an overgrown yard to a stone barn with a broken, mossy roof, an exposed timber frame and sagging plank doors, with a rusty wheelbarrow and piles of stone in the foreground.
Before
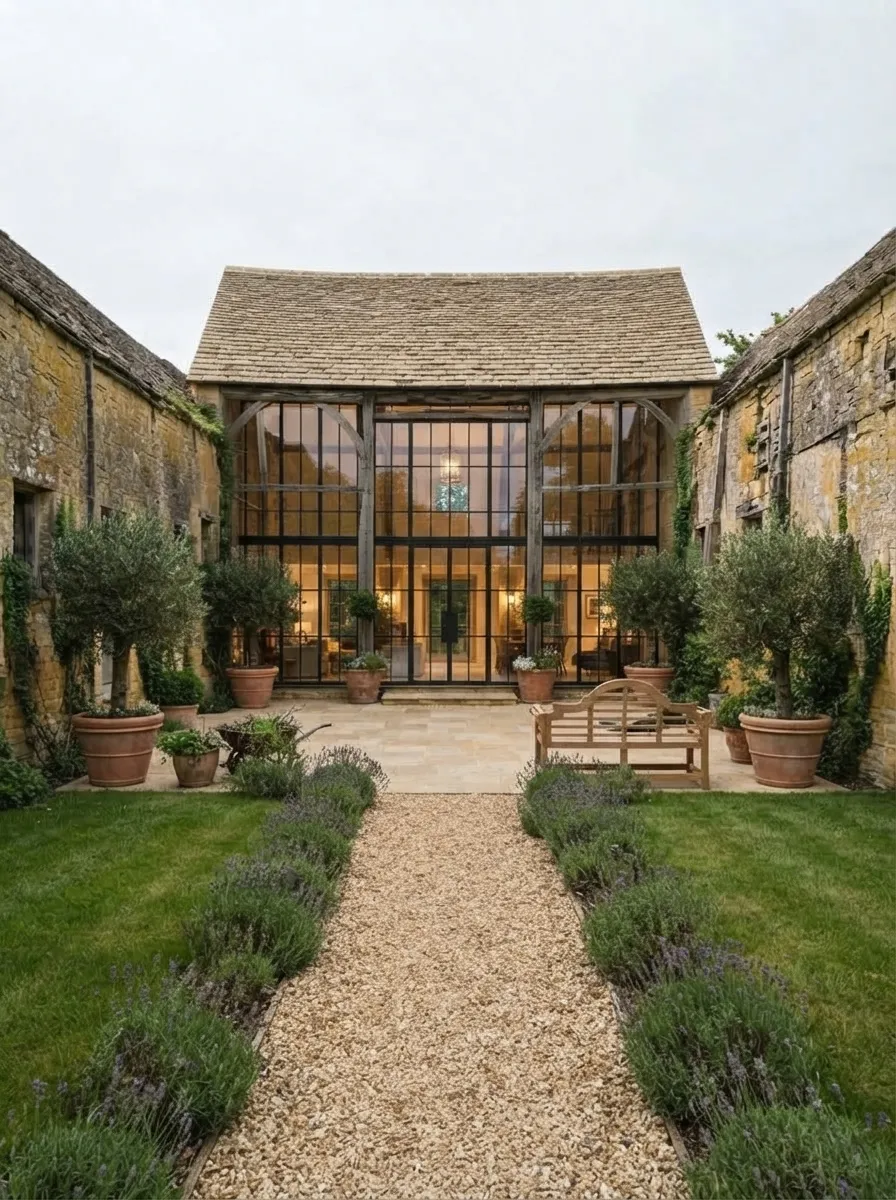
After (AI concept): The same barn with a new stone-tile roof, its oak frame and curved braces kept and filled with steel-framed glass, a lit room visible inside, a stone terrace with a wooden bench, olive trees in terracotta pots and a gravel path lined with lavender.
After

The oak frame and its curved braces stay; the open bays between them become glass. The side walls keep their old stone and ivy.

3. A barn garage and workshop
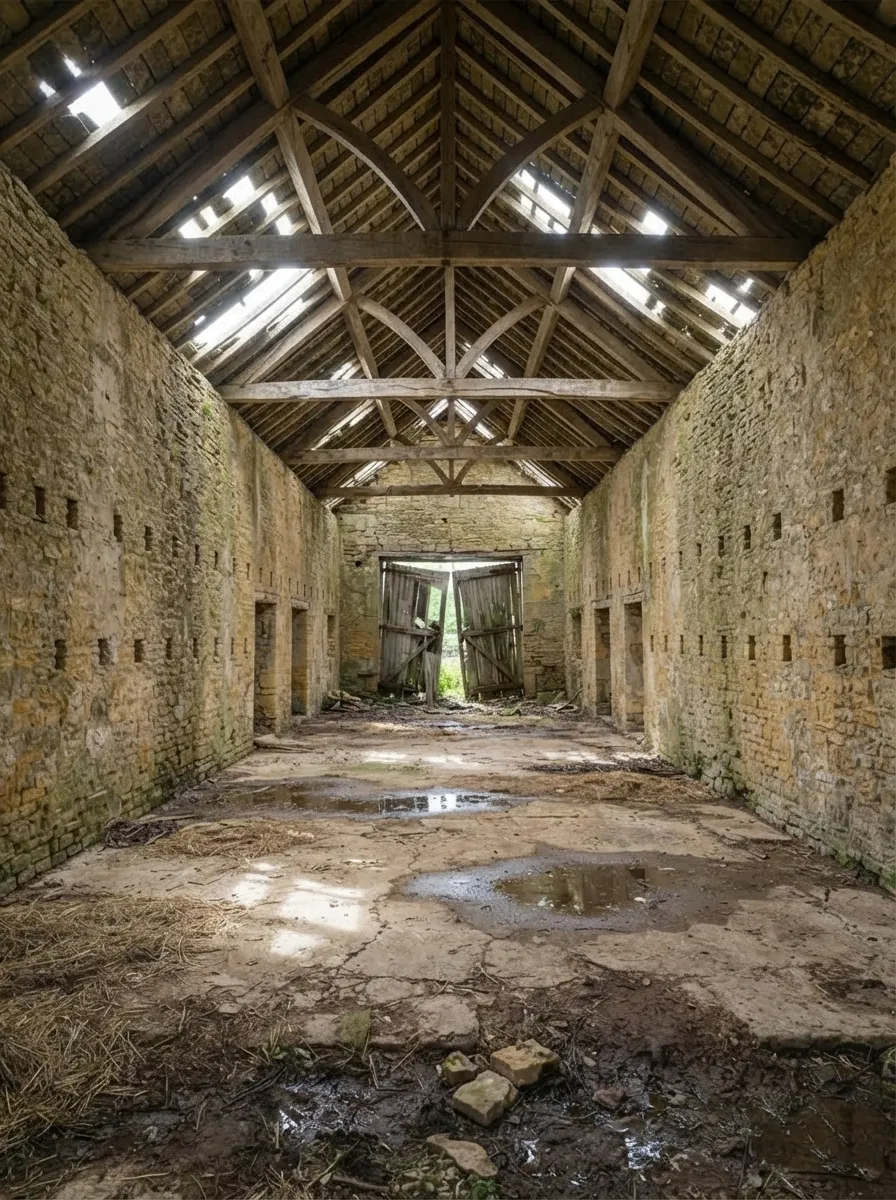
Before (AI concept): Long empty barn with stone walls pierced by rows of small slits, oak roof trusses with light showing through missing tiles, a cracked floor with puddles and straw, and broken doors at the far end.
Before
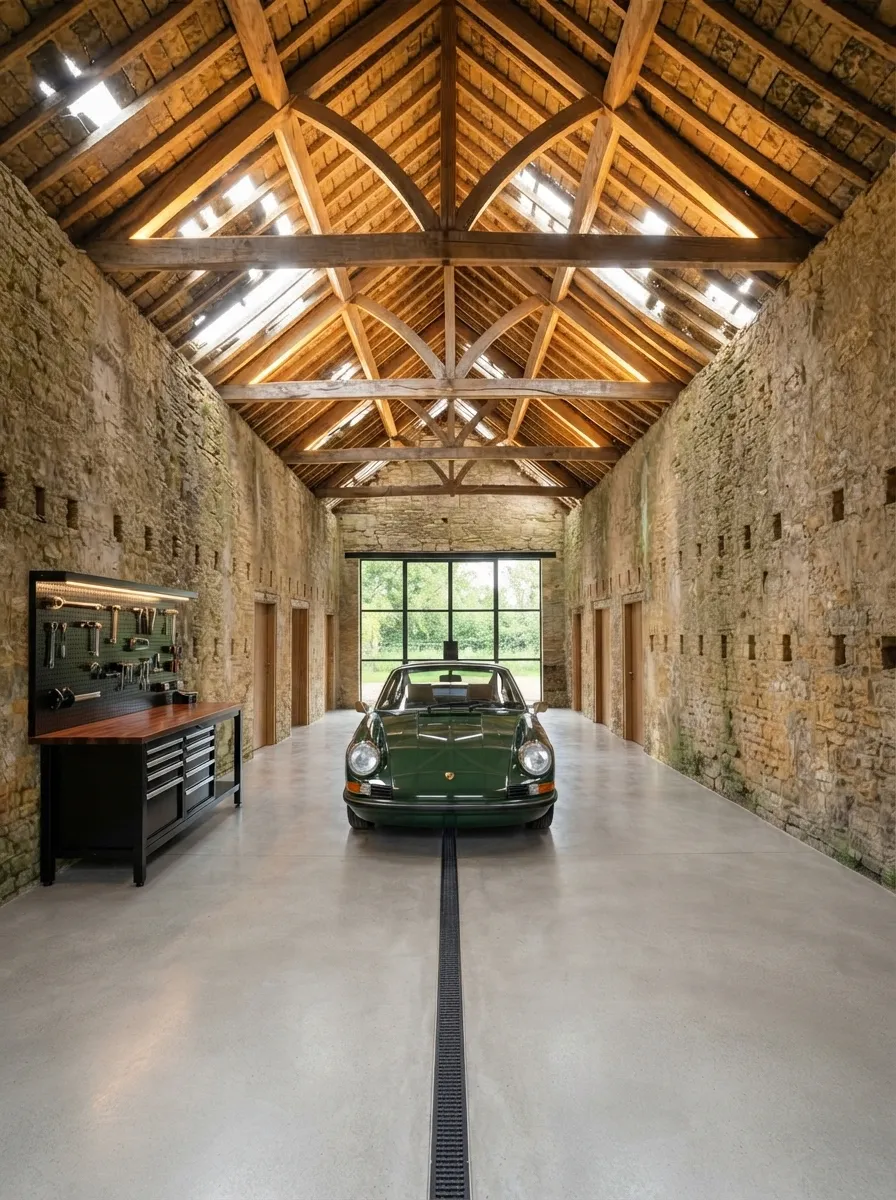
After (AI concept): The same barn with a smooth grey concrete floor and a central drainage channel, a steel-framed glass wall at the far end, a workbench with a tool wall on the left, and a classic green sports car parked in the middle.
After

Same walls, same slits, same trusses. The floor, the far wall and the side doors are new; the stone and the oak are left raw.

4. The living and dining room
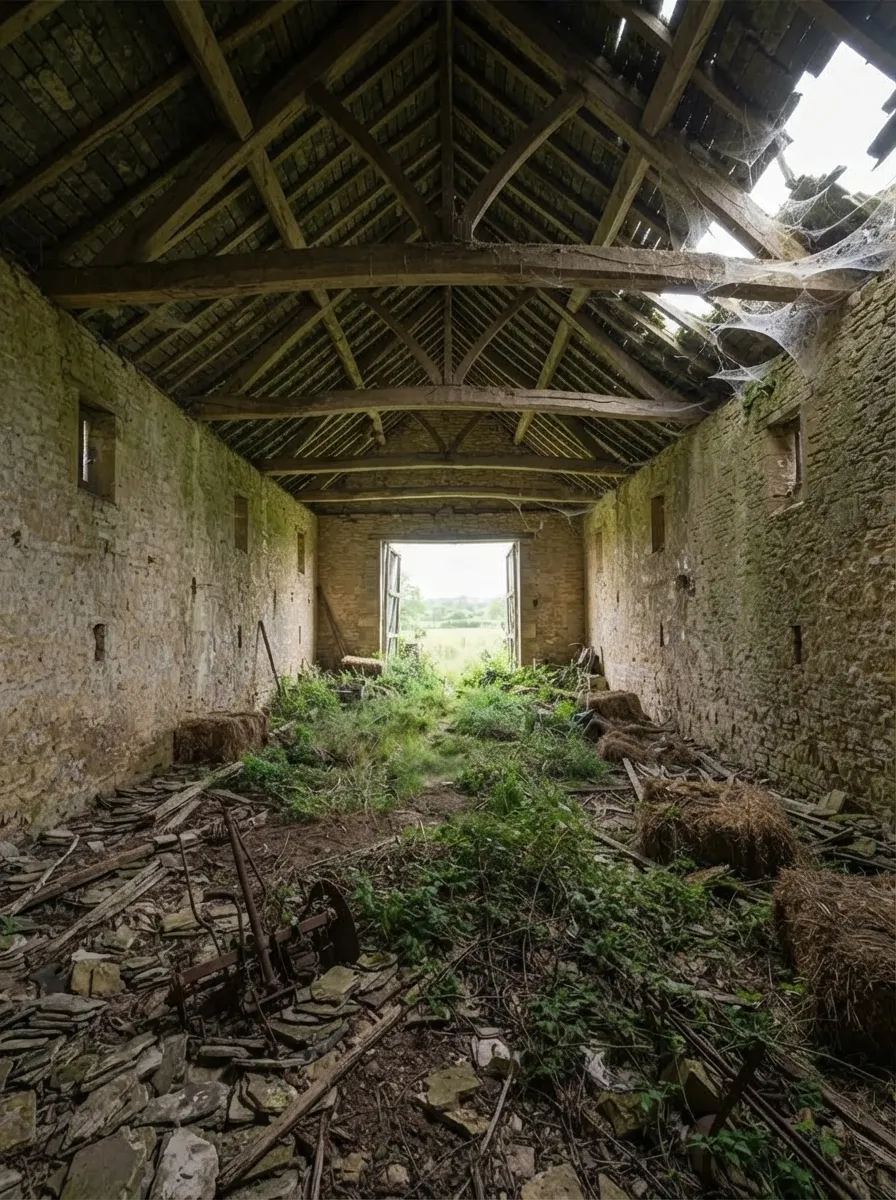
Before (AI concept): Barn interior with oak trusses hung with cobwebs, a partly collapsed roof on the right, an open doorway onto fields at the far end, and a floor covered in fallen slates, weeds, straw bales and a rusty farm tool.
Before
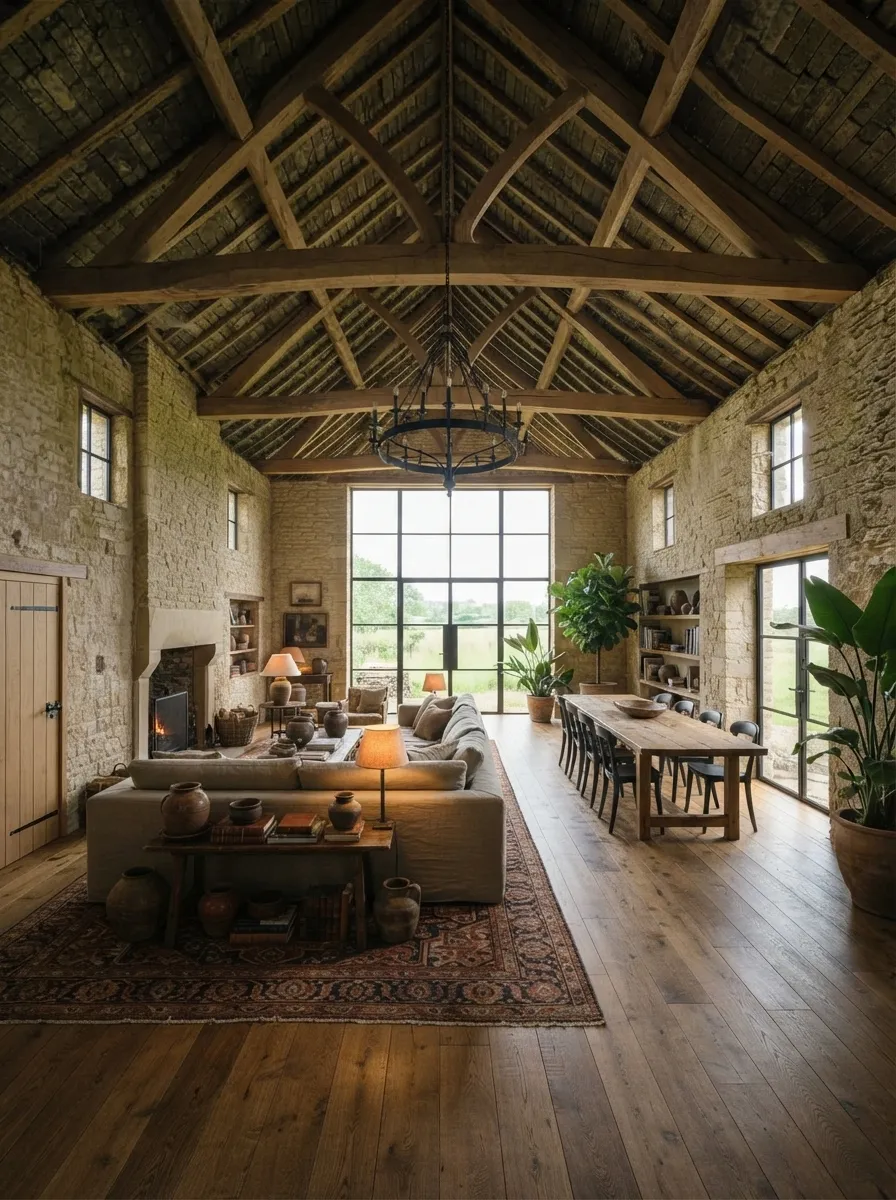
After (AI concept): An open-plan living and dining room under oak trusses, with a stone fireplace and wood-burning stove, a full-height steel-framed window, an iron ring chandelier, a linen sofa on a patterned rug, a long wooden table with black chairs and wide oak floorboards.
After

The loosest pair of the set: the concept keeps the trusses and the stone, but adds a fireplace and larger windows that are not in the before image.

5. A small bedroom
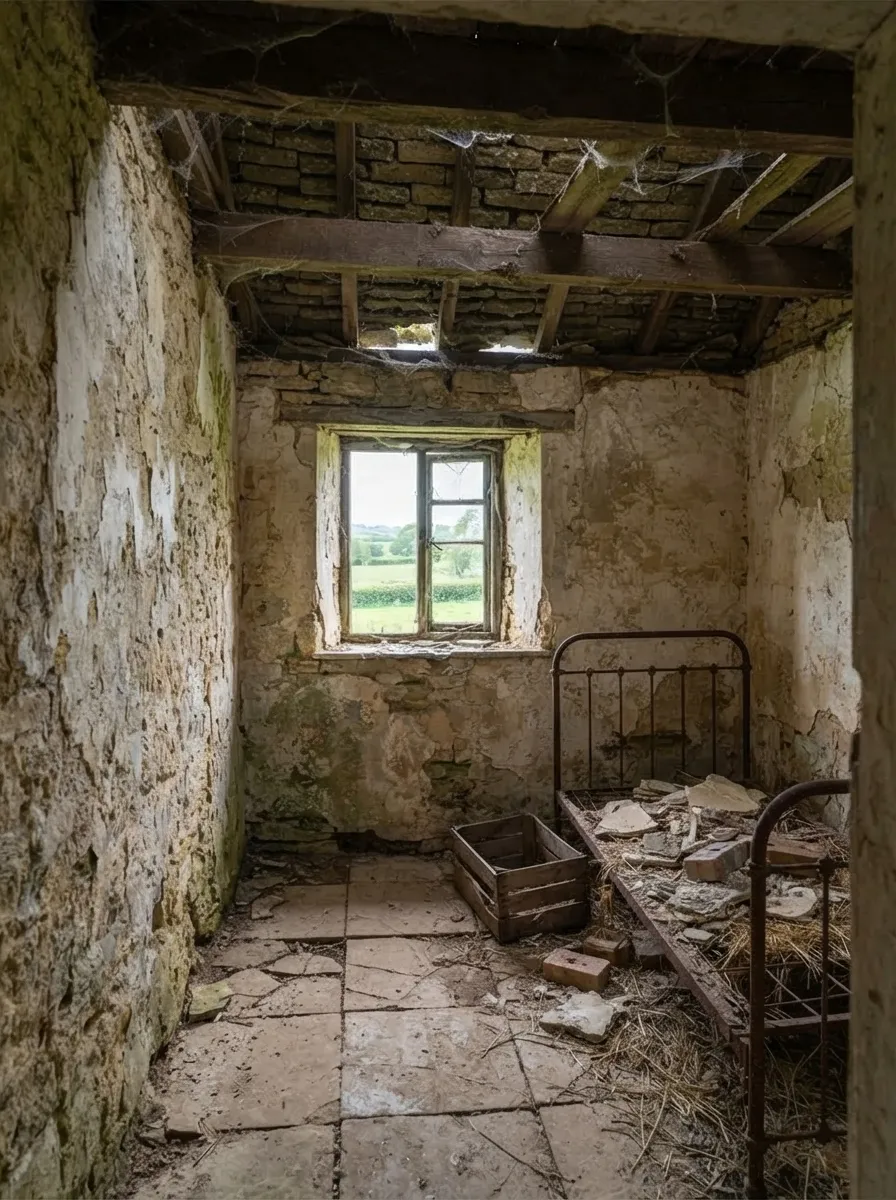
Before (AI concept): Small stone room with crumbling plaster, exposed joists with gaps and cobwebs, one small window onto fields, a rusty iron bed frame full of rubble, a wooden crate and cracked stone flags.
Before
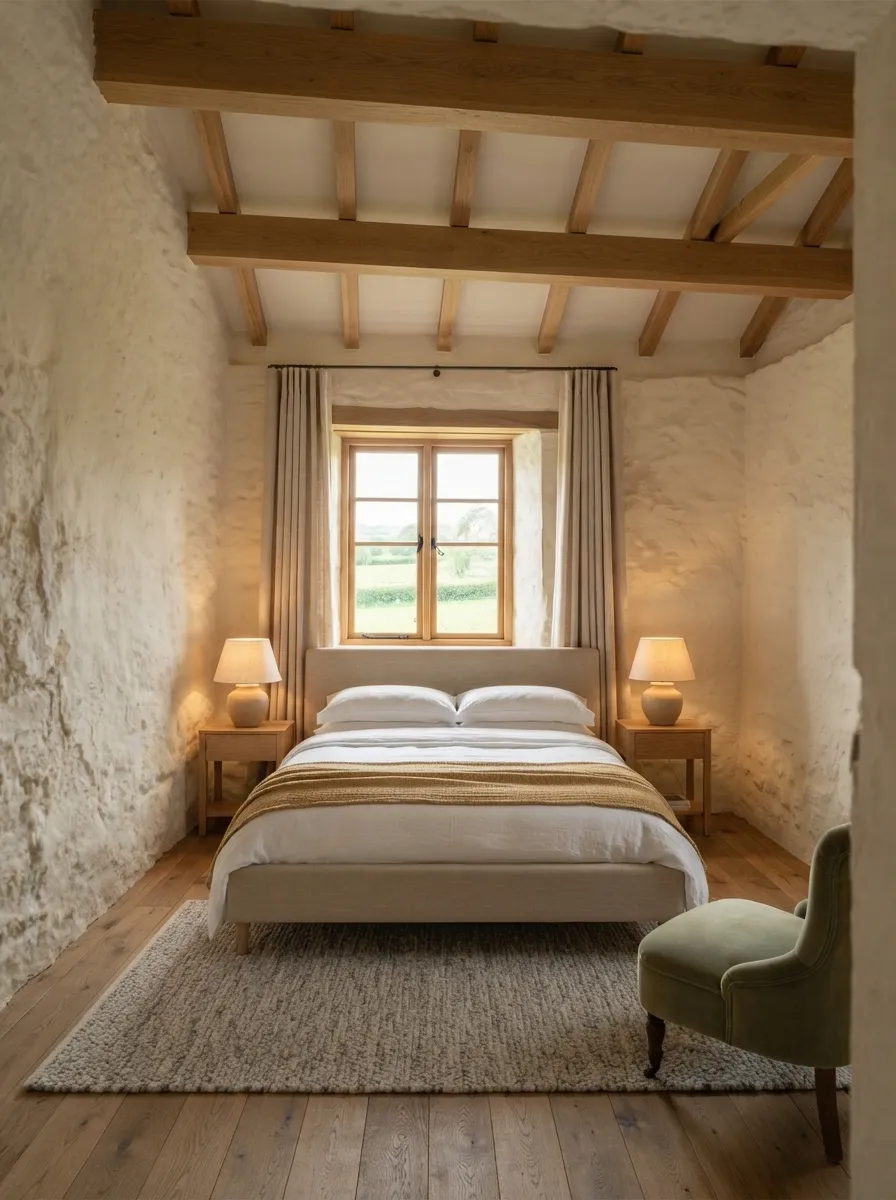
After (AI concept): The same room with limewashed stone walls, oak beams under a white ceiling, the window in an oak frame with linen curtains, an upholstered bed with white linen, oak bedside tables with lamps, a wool rug, a green velvet armchair and an oak floor.
After

The window stays where it was, centred on the far wall. Everything else is warm and pale: limewash, oak, linen and wool.

6. The kitchen
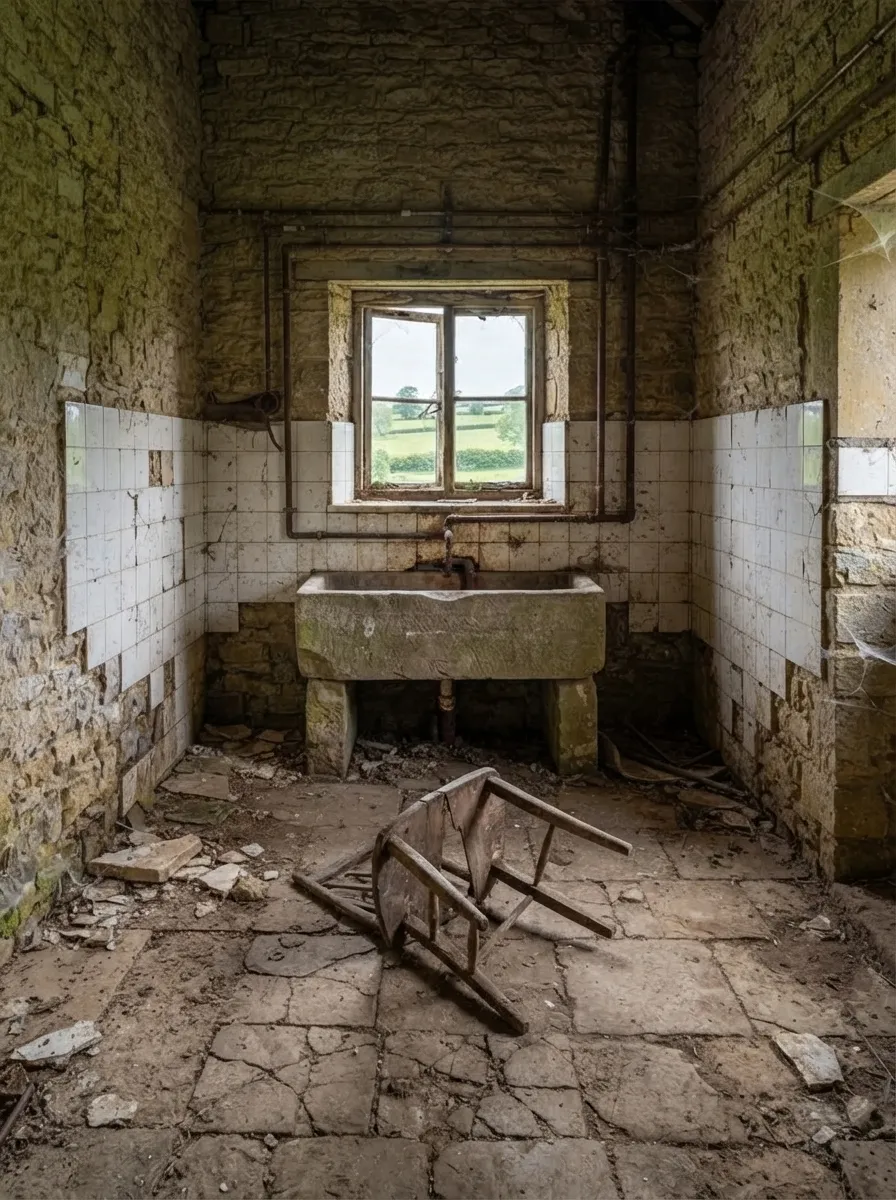
Before (AI concept): Stone room with half-height white tiles, an old stone trough sink on stone legs, rusty pipes along the walls, a window onto fields, and a broken chair on cracked flagstones.
Before
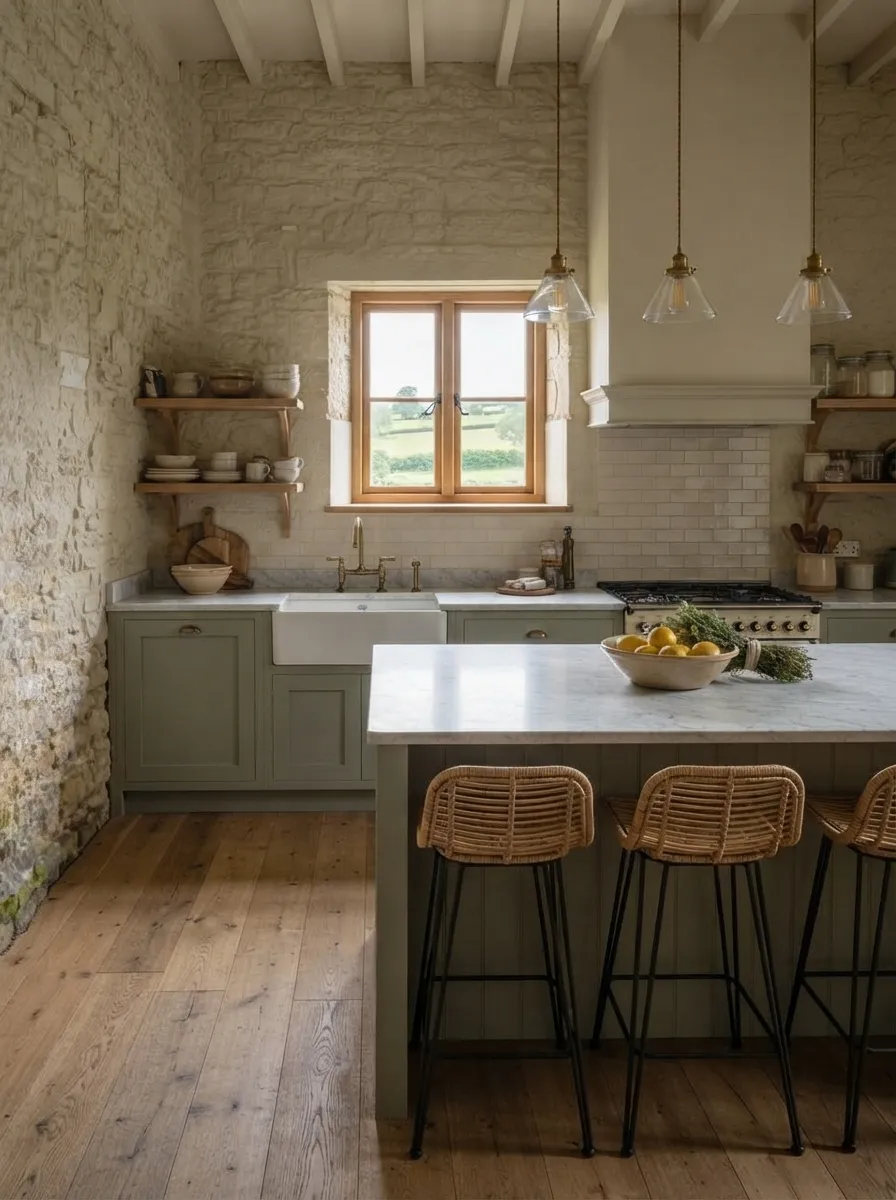
After (AI concept): A kitchen with the window in the same place in an oak frame, sage-green shaker cabinets, a white butler sink with a brass tap, marble worktops, a range cooker under a hood, open shelves, an island with three rattan stools, glass pendant lights and an oak floor.
After

The window over the sink sets the whole plan: the sink stays under it, as the stone trough did. Sage green, marble and brass against the pale stone.

7. A terrace facing the fields
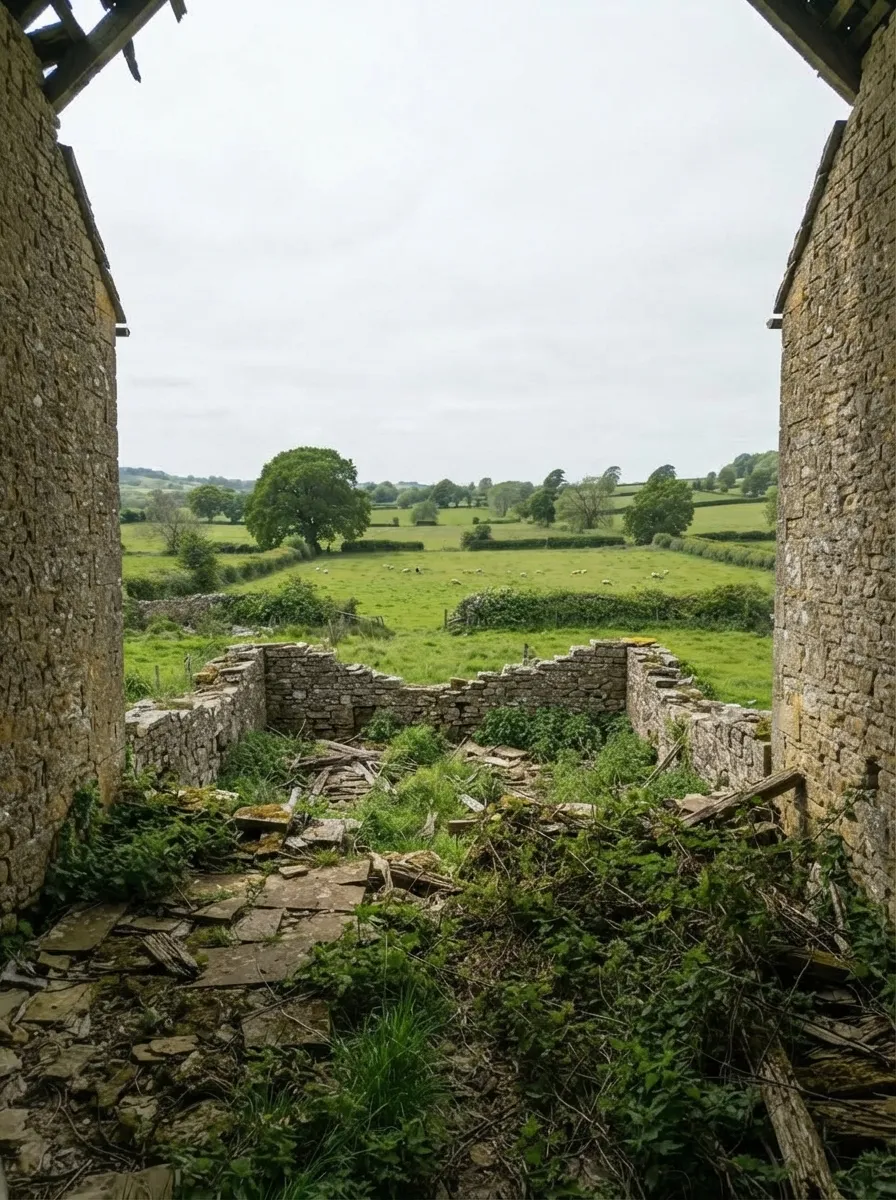
Before (AI concept): View out between two stone gables over a half-collapsed low wall, rubble, broken roof slates and weeds, to hedged fields with sheep and a large tree.
Before
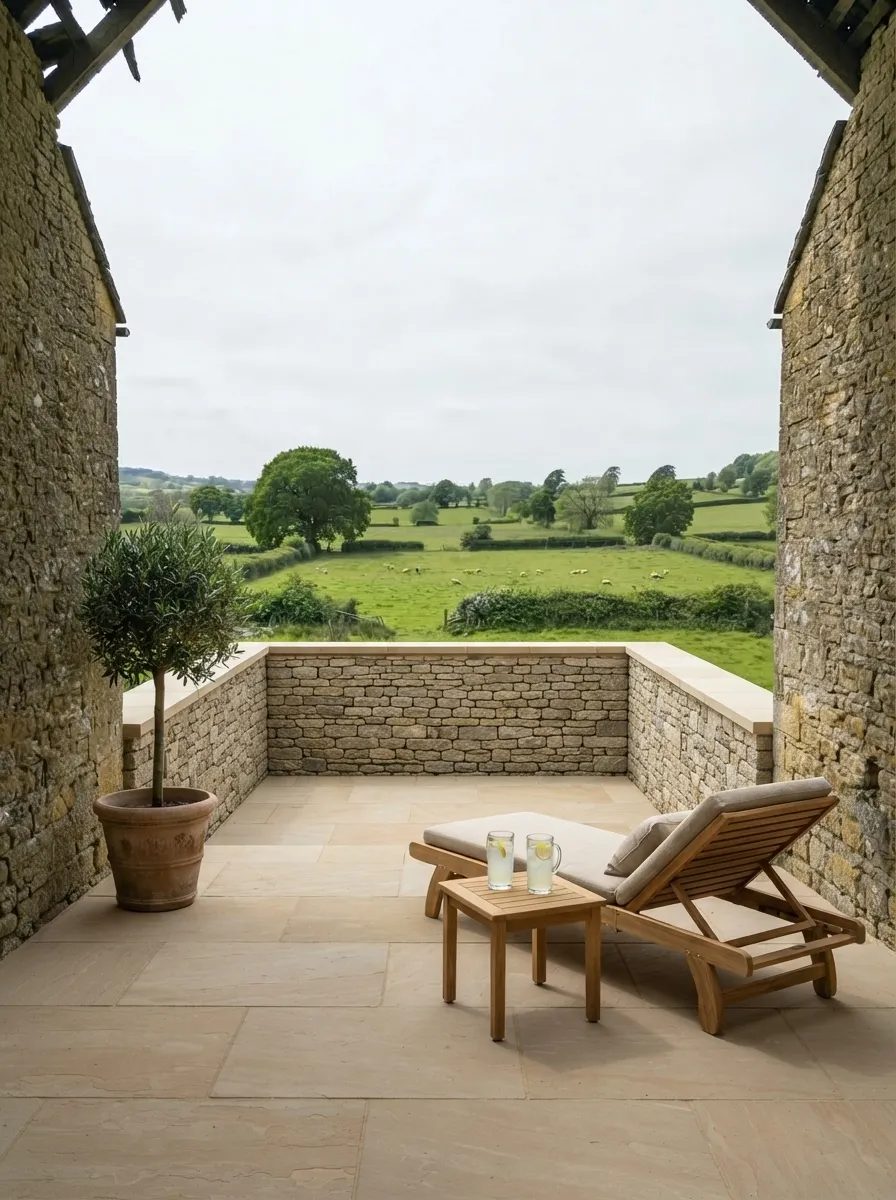
After (AI concept): The same view between the same gables, now from a sandstone-paved terrace behind a rebuilt dry-stone wall with a stone coping, with a teak lounger, a small table with two glasses of lemonade and an olive tree in a terracotta pot.
After

The view is untouched: same fields, same tree, same sheep. Only the ground and the low wall change.

What Roomstill does, and what it does not

These concepts go further than Roomstill does: they can rebuild a roof, add glass or move a window. Roomstill starts from a photo of your own room, furnishes or restyles it, and keeps its walls, windows and doors where they are.

Try it on your own room One free watermarked render a day, no account.

Further reading