Home / Ideas / French château renovation: before & after
French château renovation: before & after
AI-generated concept, not a real renovation. Every image on this page, before and after, was made with AI. There is no real property, no building work and no cost behind them: they are ideas to look at, nothing more.
A forgotten 18th-century château in the French countryside, reimagined five times: from the air, at the front steps, in the grand salon, down in the vaulted kitchen and up in a tower bedroom. Limestone, slate, boiserie, copper and toile de Jouy: ideas for a château renovation that keeps its towers, its fireplaces and its painted ceiling.
1. The château from above
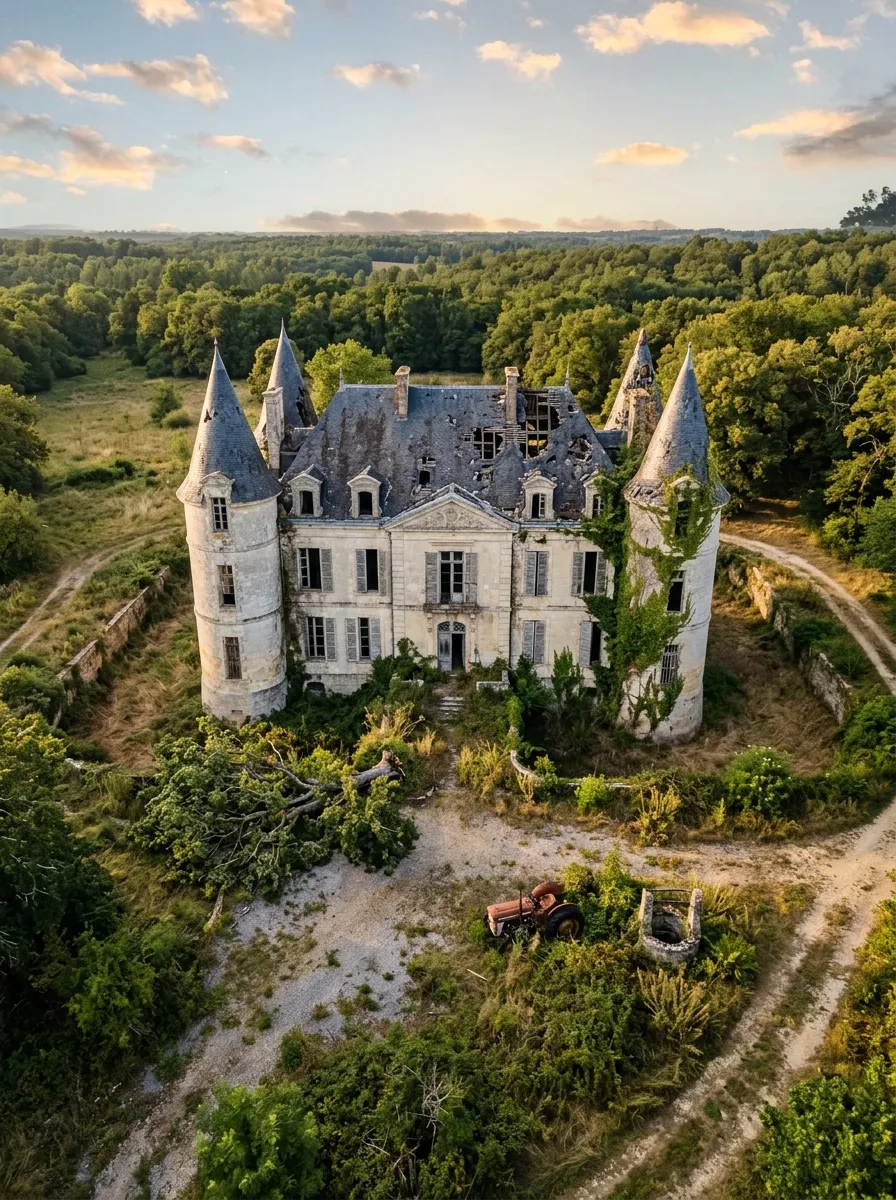
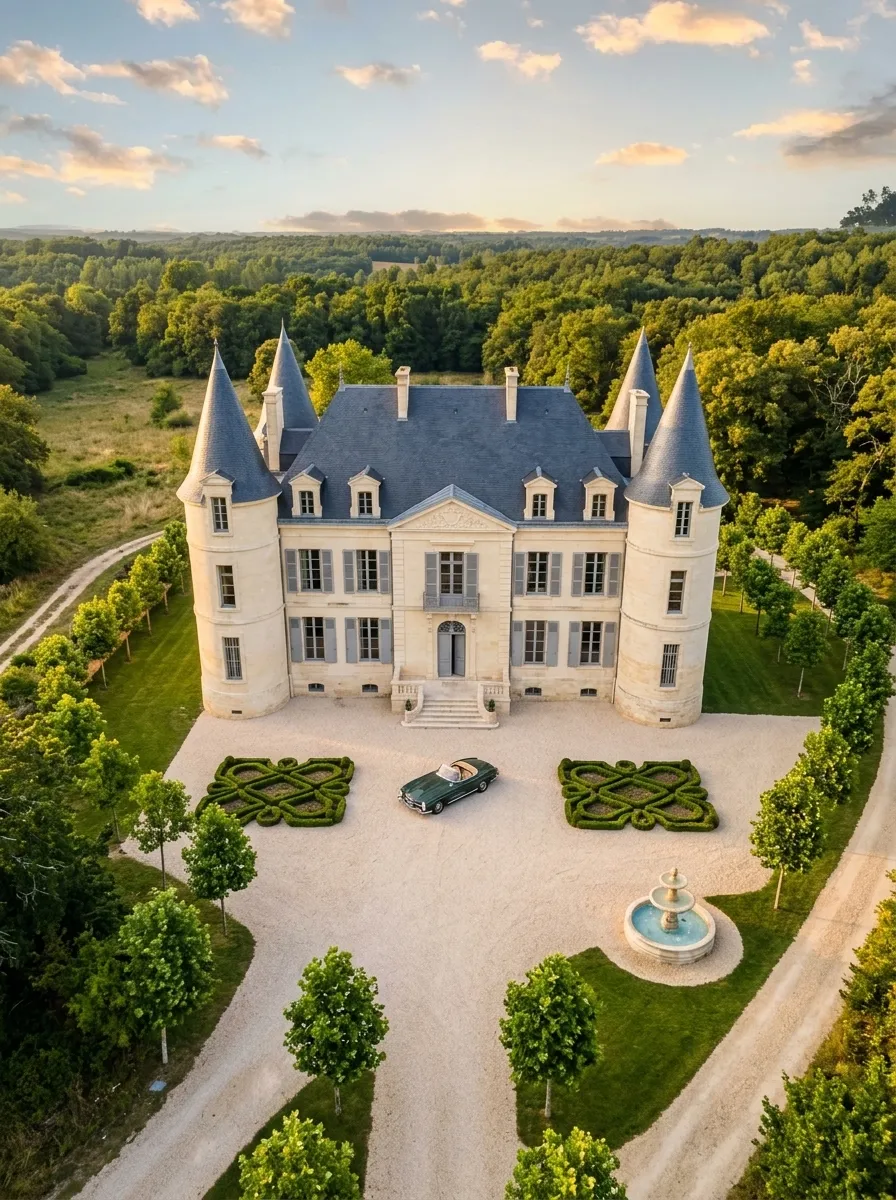
Same towers, same track, same forest. The concept repairs every roof and turns the rubble courtyard into gravel, box parterres and a fountain.
2. At the front steps
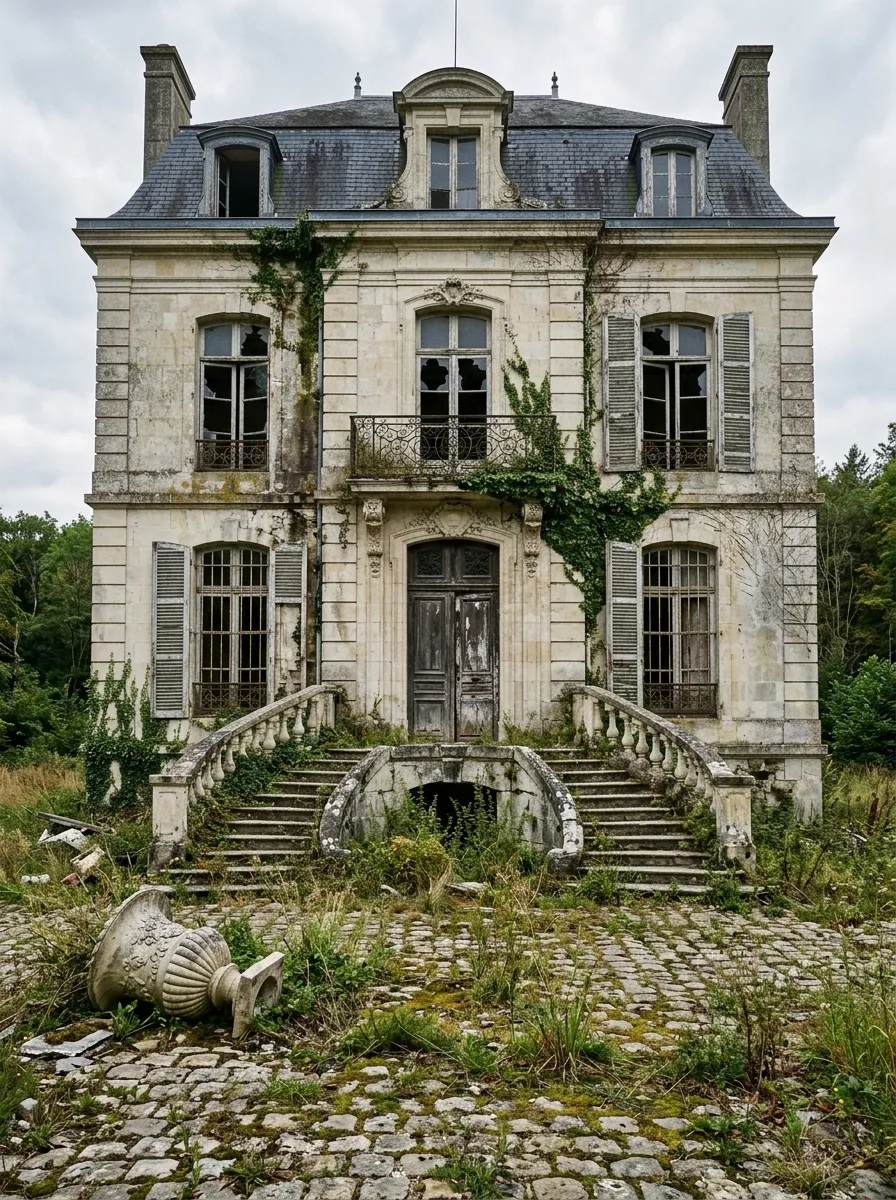
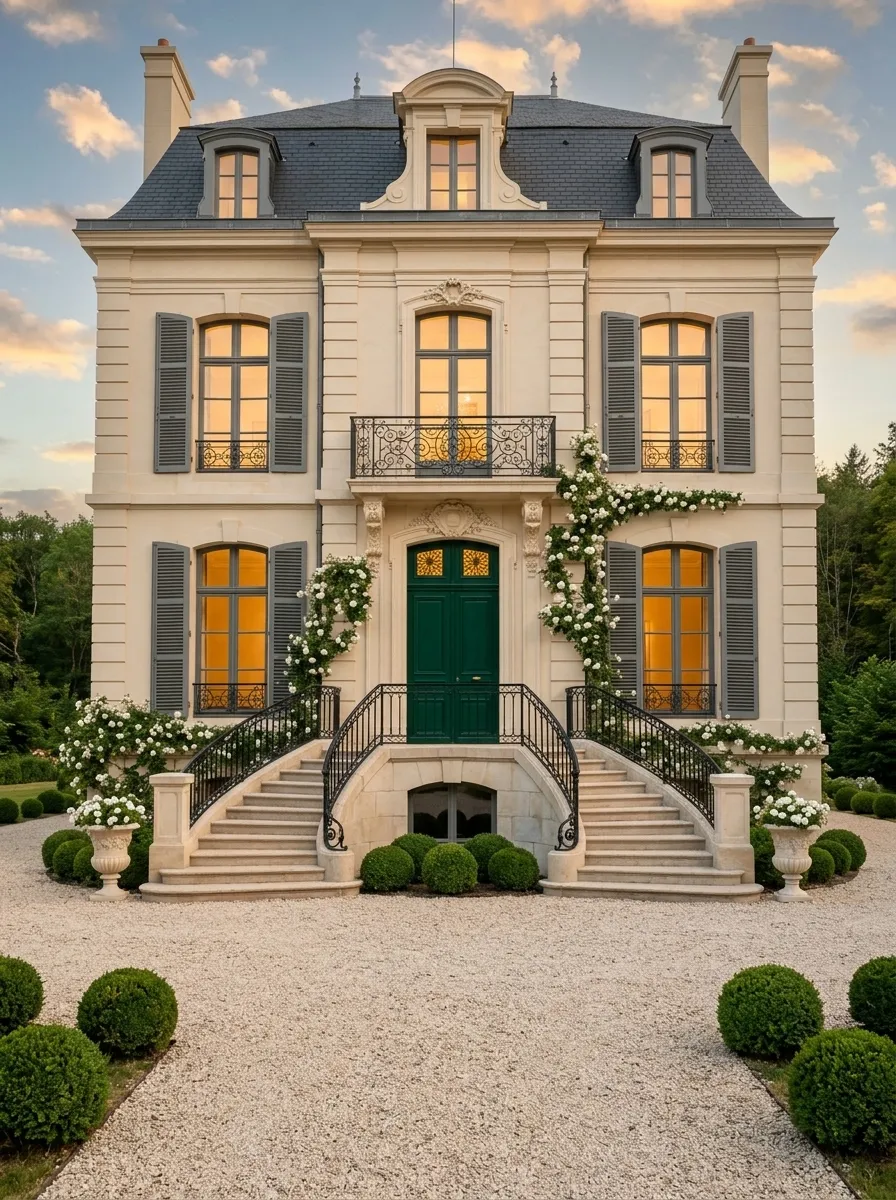
Same windows, same balcony, same double staircase. Clean stone, glass and a green door do almost all the work.
3. The grand salon
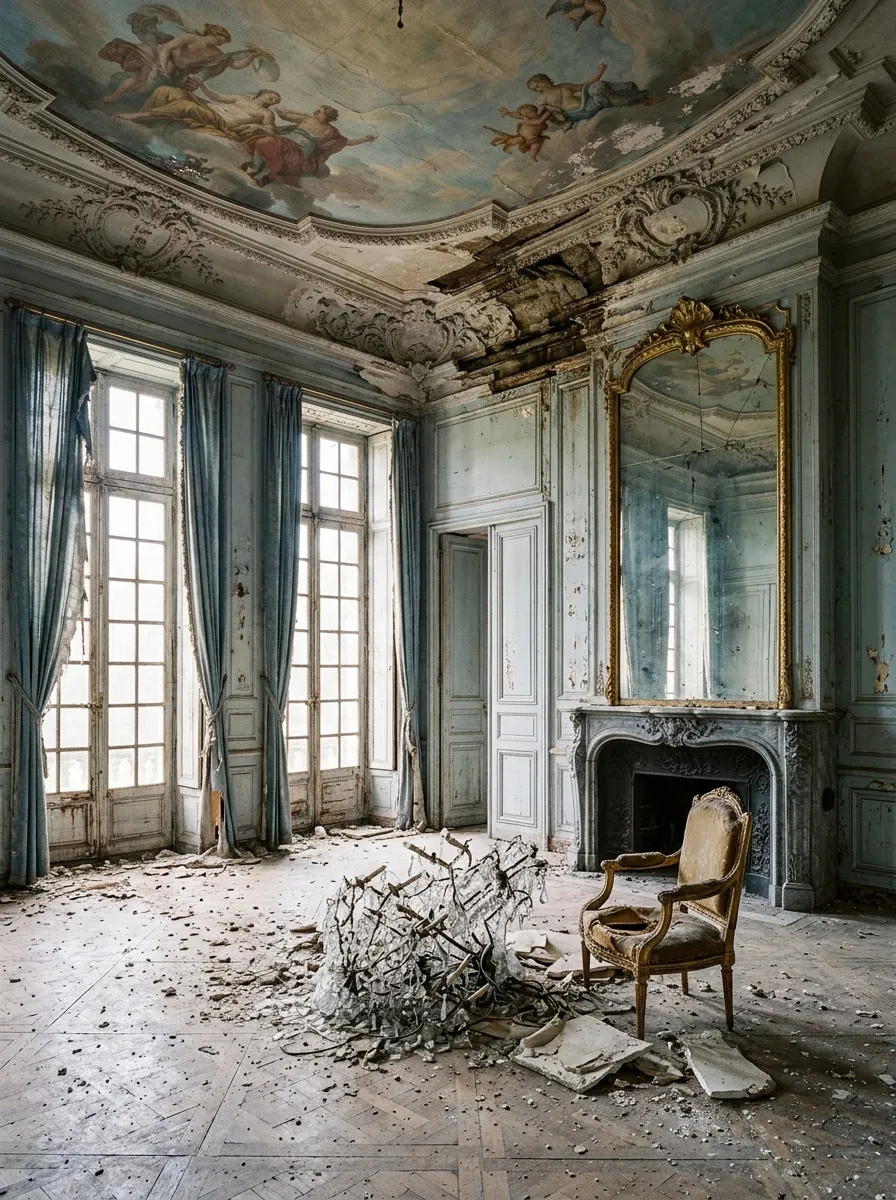
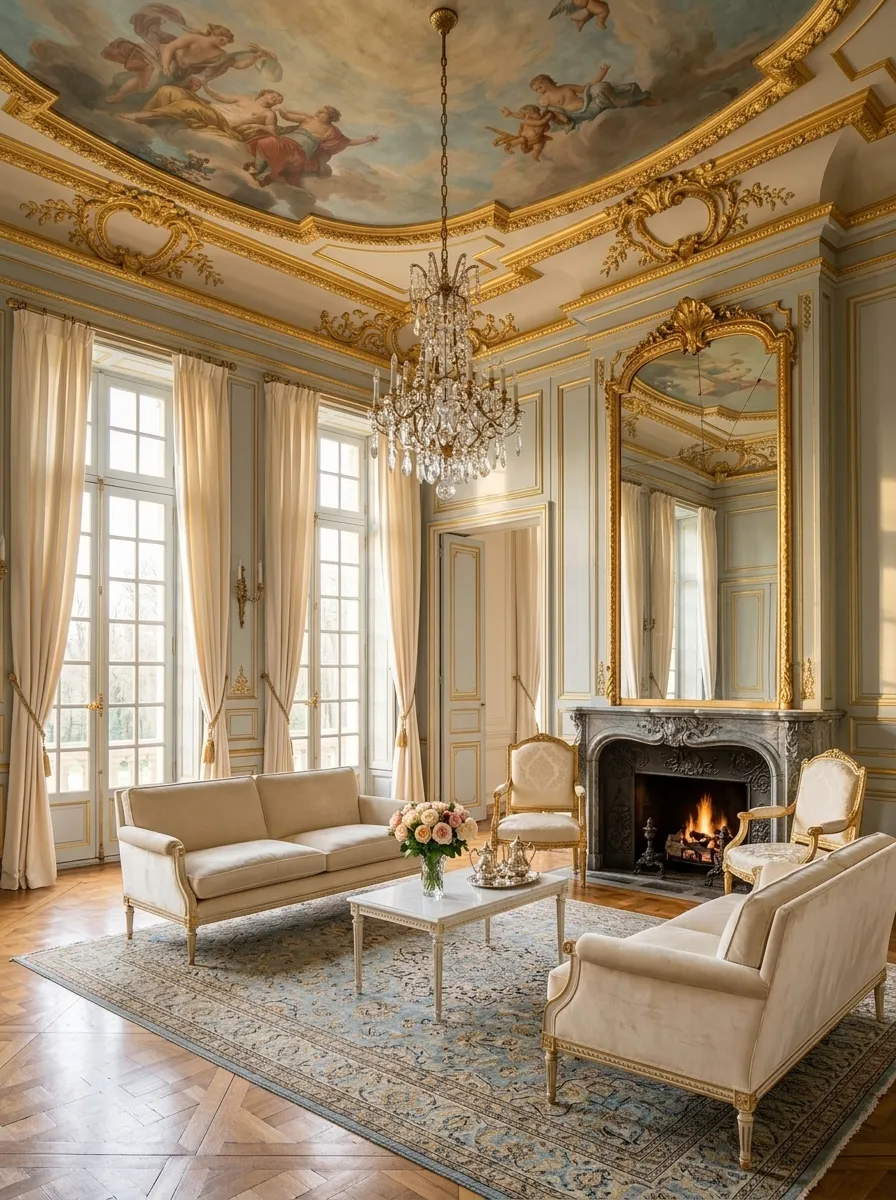
The painted ceiling, the mirror, the fireplace and the three windows stay. The chandelier goes back up and the furniture is new.
4. The vaulted kitchen
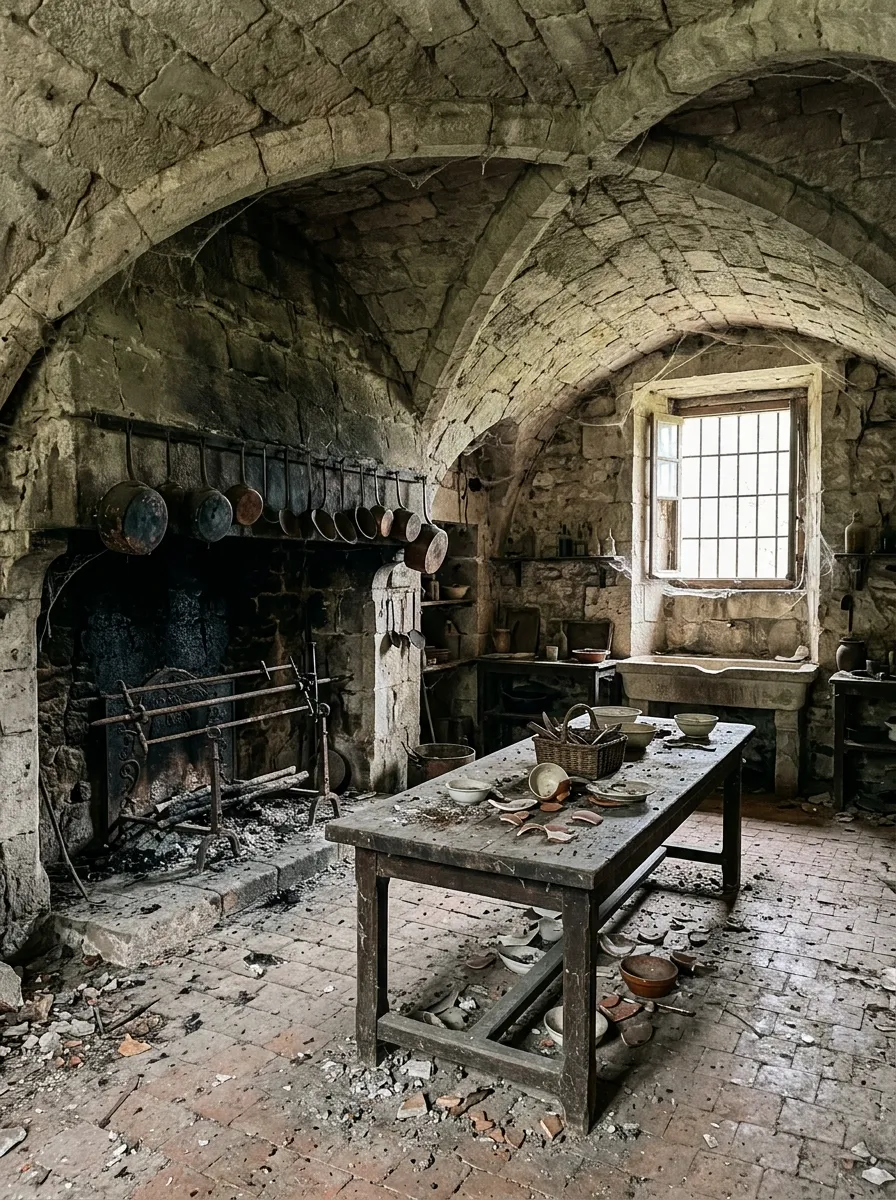
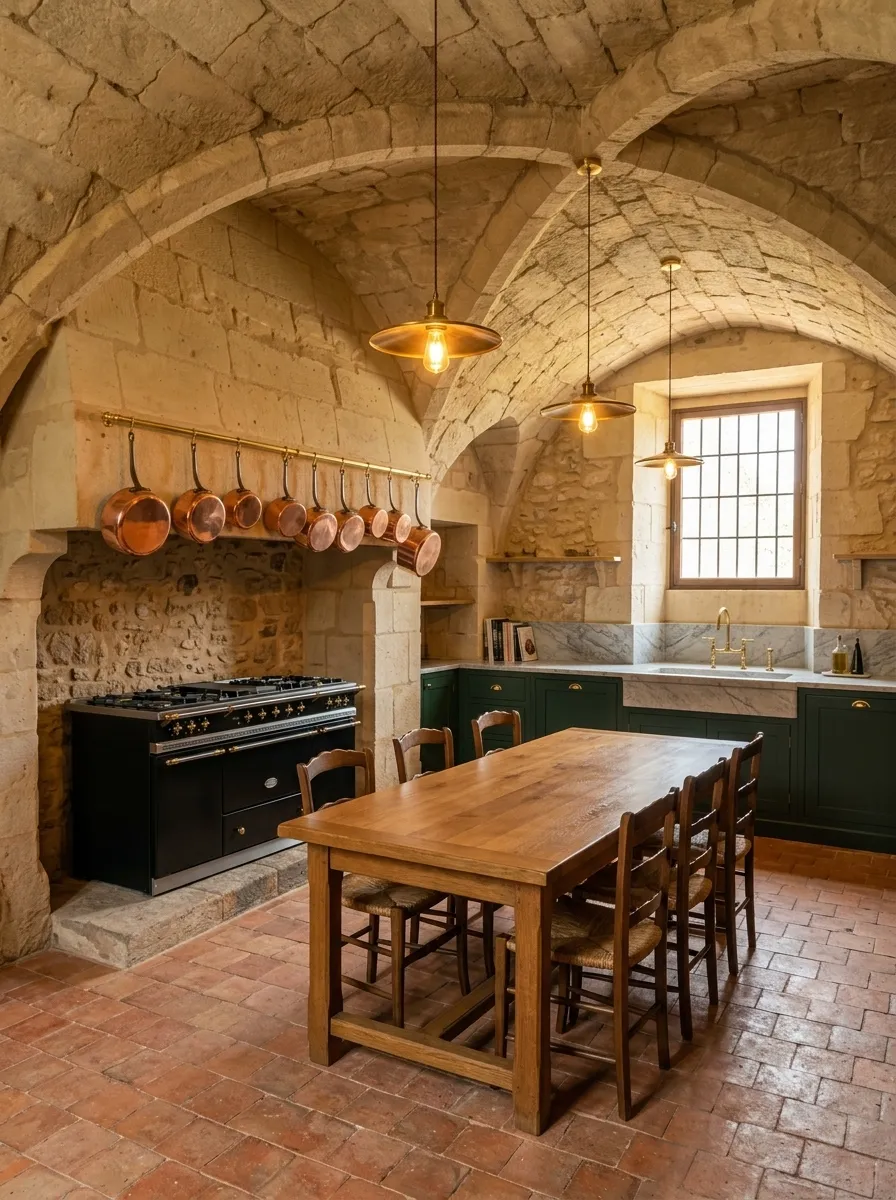
The vault, the hearth and the barred window set the plan: the new range sits exactly where the fire was.
5. A tower bedroom
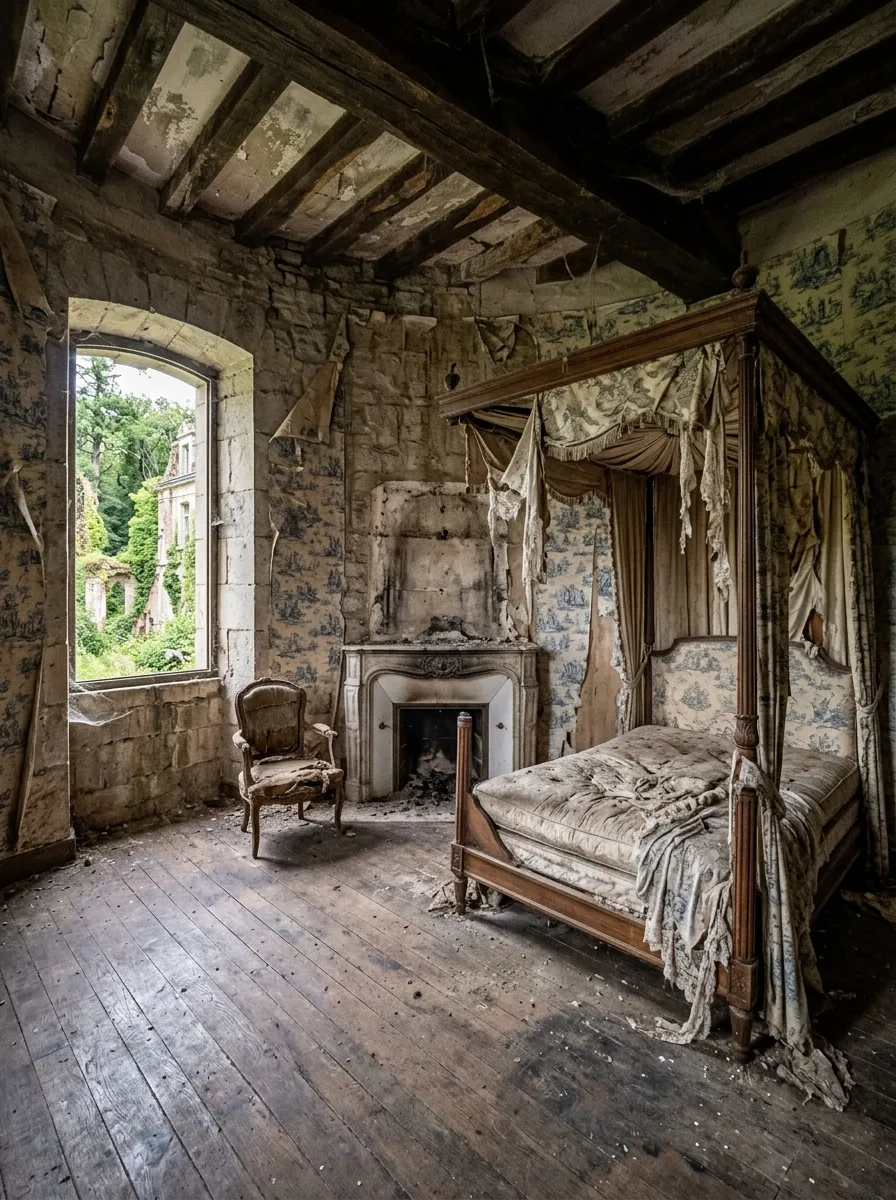
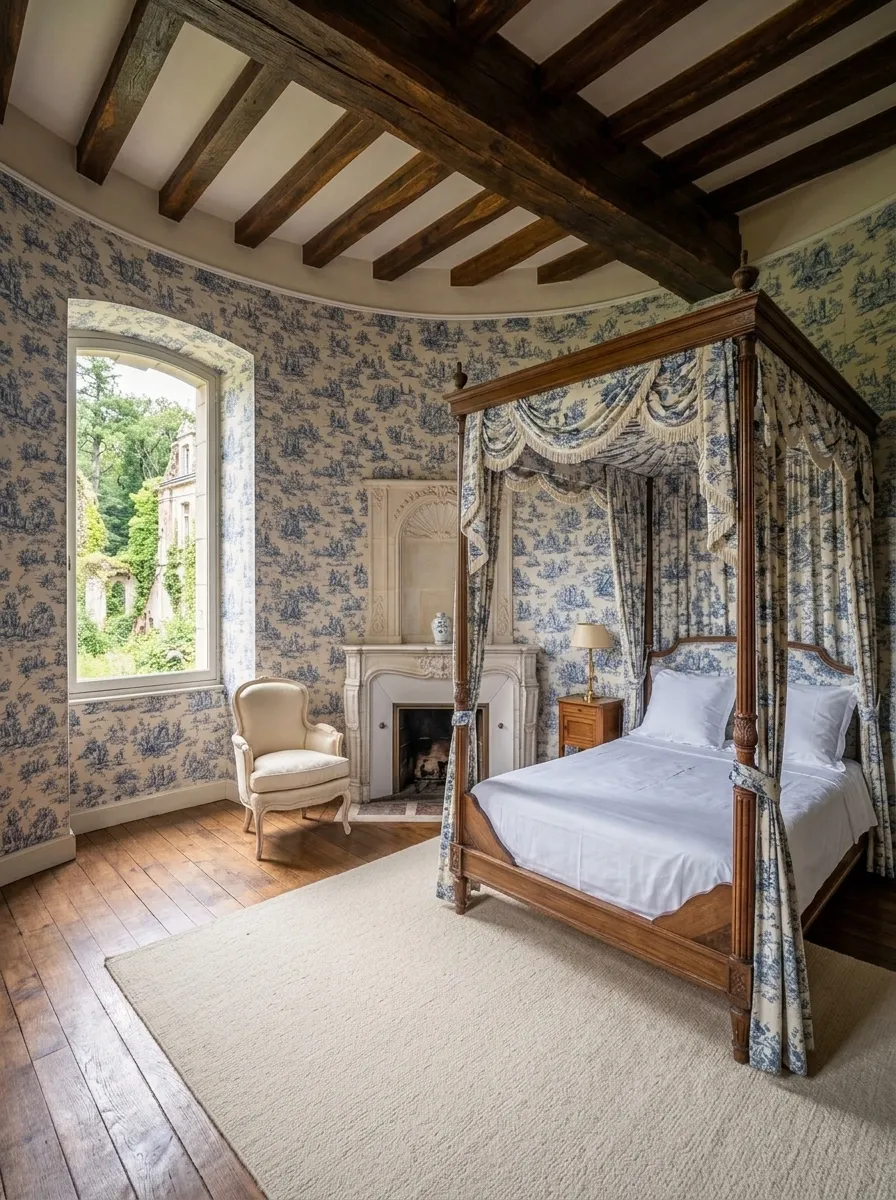
Same curved walls, same window, same fireplace. The toile de Jouy comes back fresh and the four-poster bed is rebuilt in place.
What Roomstill does, and what it does not
These concepts go further than Roomstill does: they can rebuild a roof, add glass or move a window. Roomstill starts from a photo of your own room, furnishes or restyles it, and keeps its walls, windows and doors where they are.
Try it on your own room One free watermarked render a day, no account.