Home / Ideas / Paris townhouse renovation: before & after
Paris townhouse renovation: before & after
AI-generated concept, not a real renovation. Every image on this page, before and after, was made with AI. There is no real property, no building work and no cost behind them: they are ideas to look at, nothing more.
An abandoned 19th-century hôtel particulier between Paris apartment buildings, reimagined five times: from the air, through the carriage arch, the grand salon, the old kitchen and a bedroom over the zinc rooftops. Limestone, zinc, wrought iron, marble and herringbone oak: ideas for a Haussmann renovation that keeps its mouldings and its fireplaces.
1. The townhouse from above
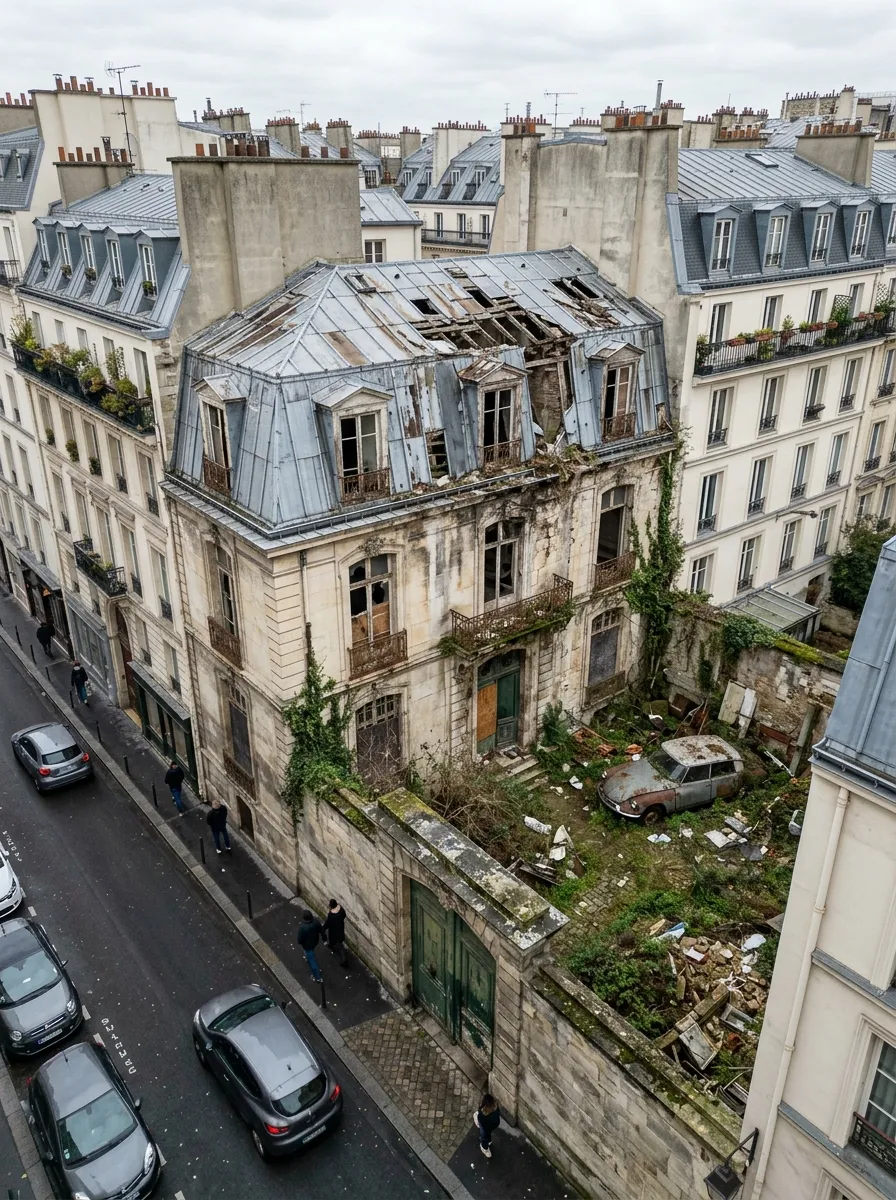
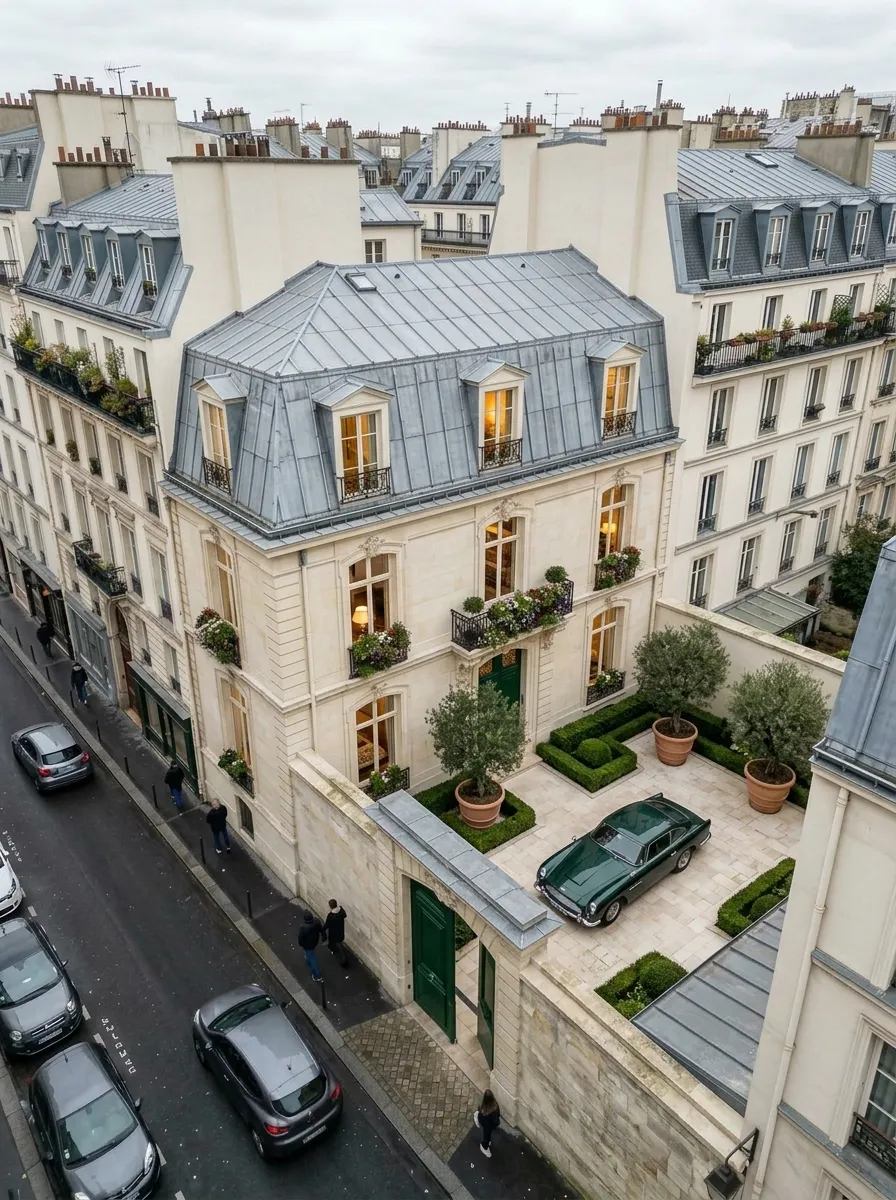
Same building, same street, same neighbours. The concept repairs the zinc roof, cleans the stone and turns the rubble courtyard into paving, box hedges and olive trees.
2. Through the carriage arch
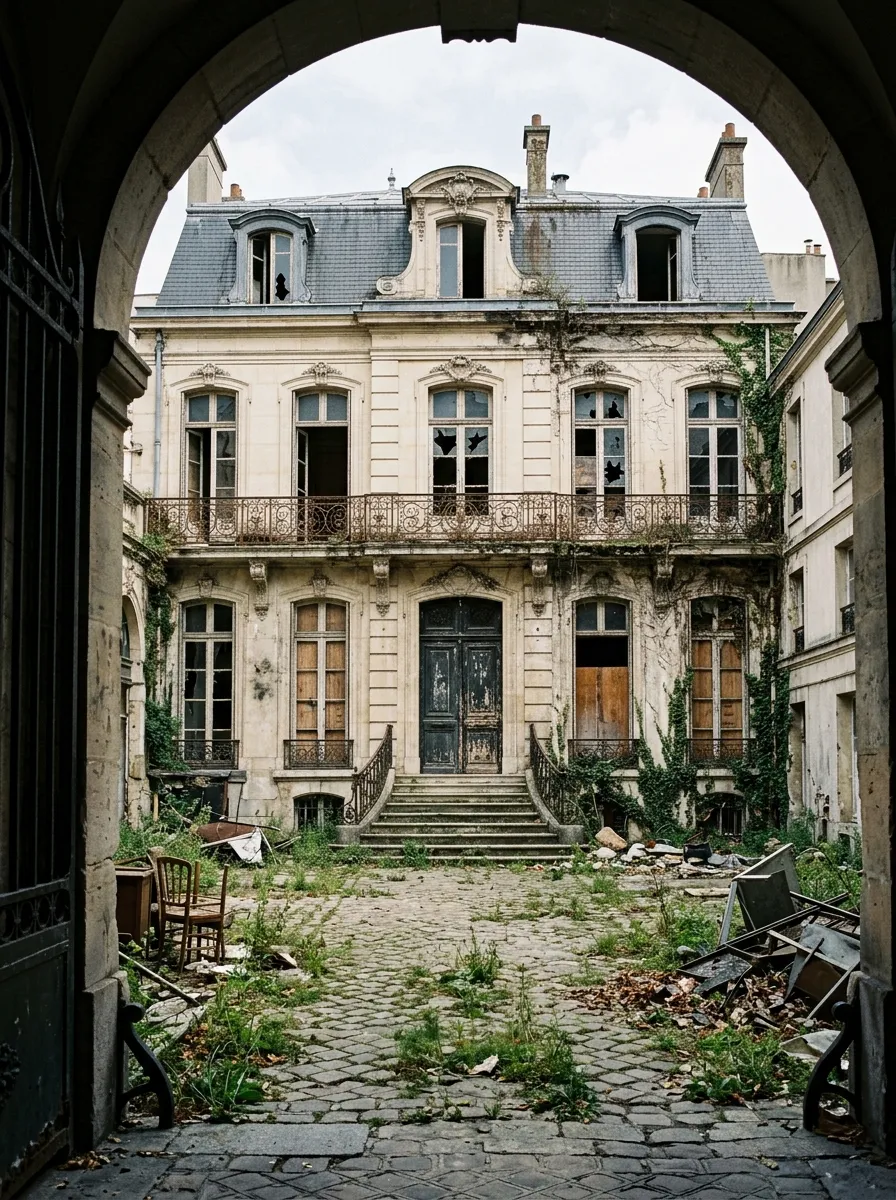
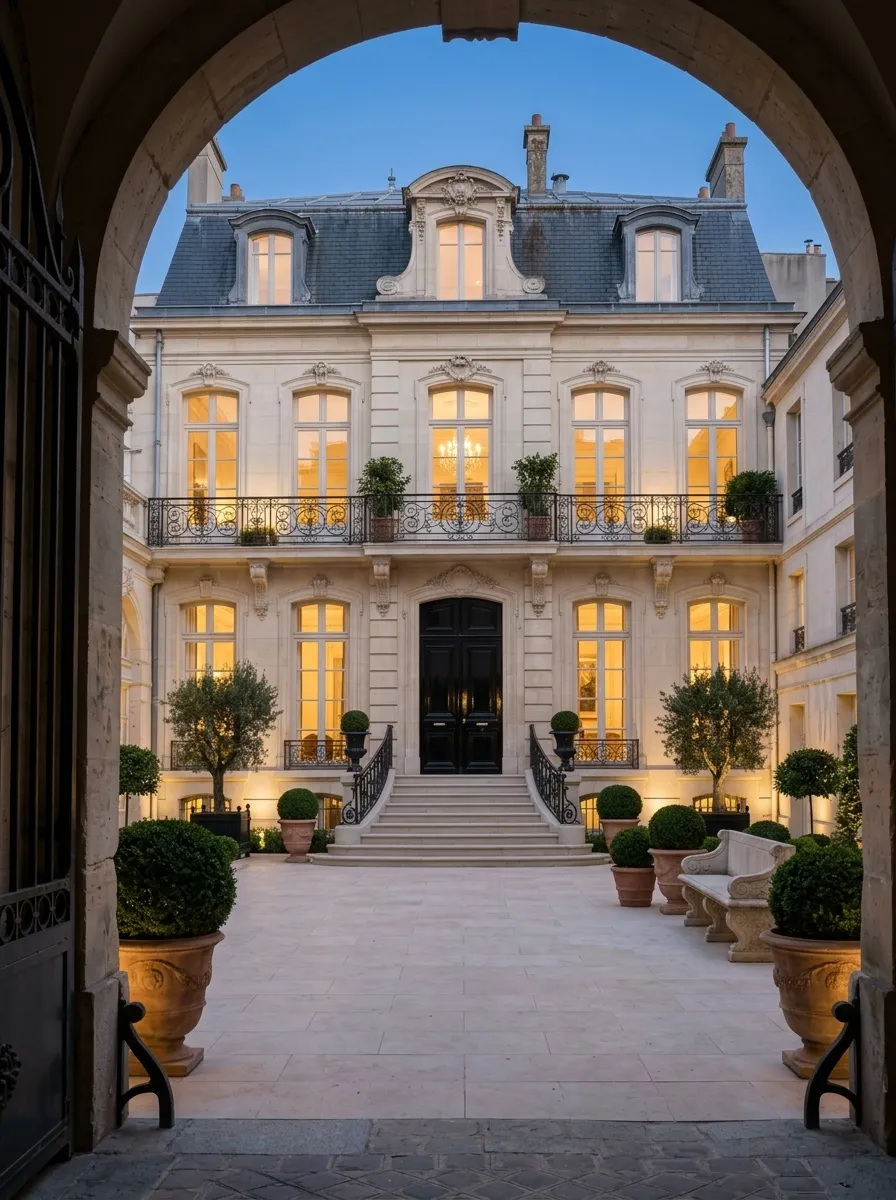
The arch frames the whole story: same facade, same balcony, same double staircase. Only the stone, the glass and the courtyard change.
3. The grand salon
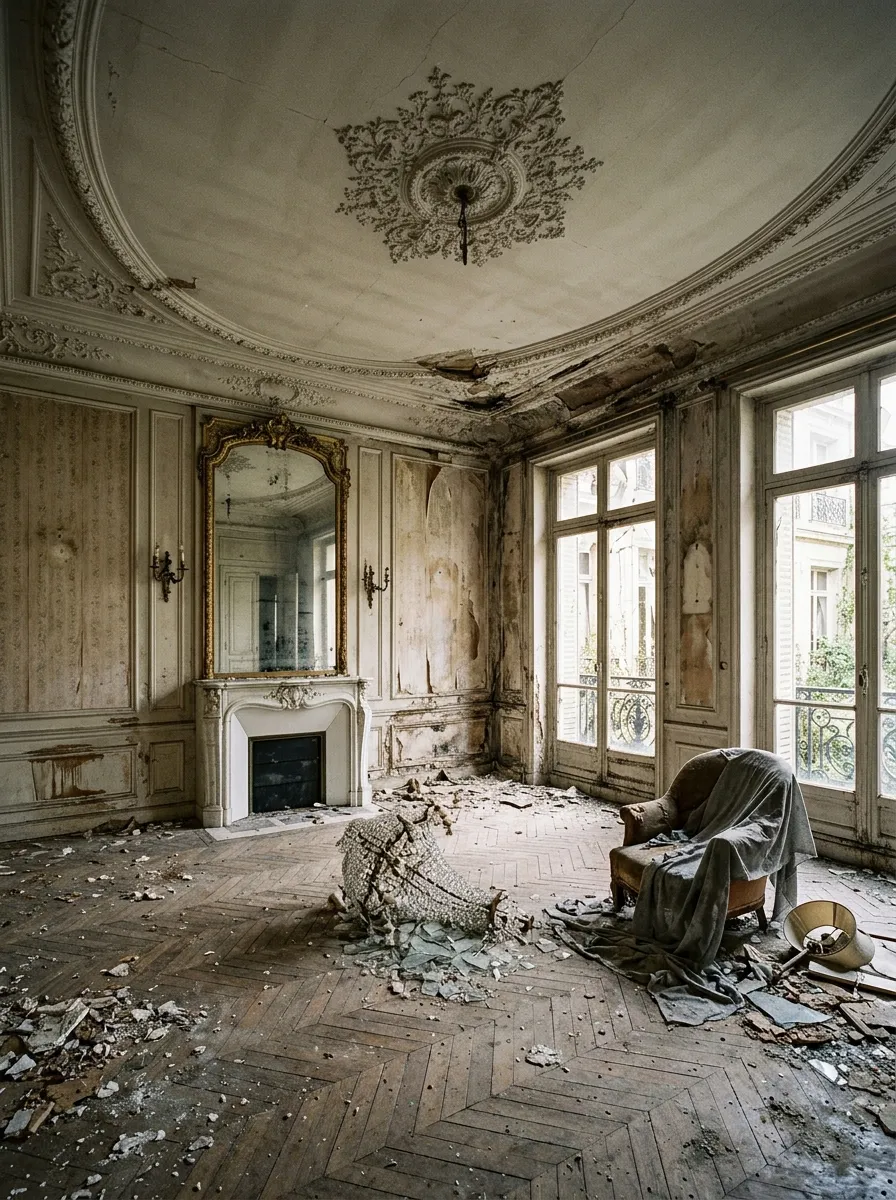
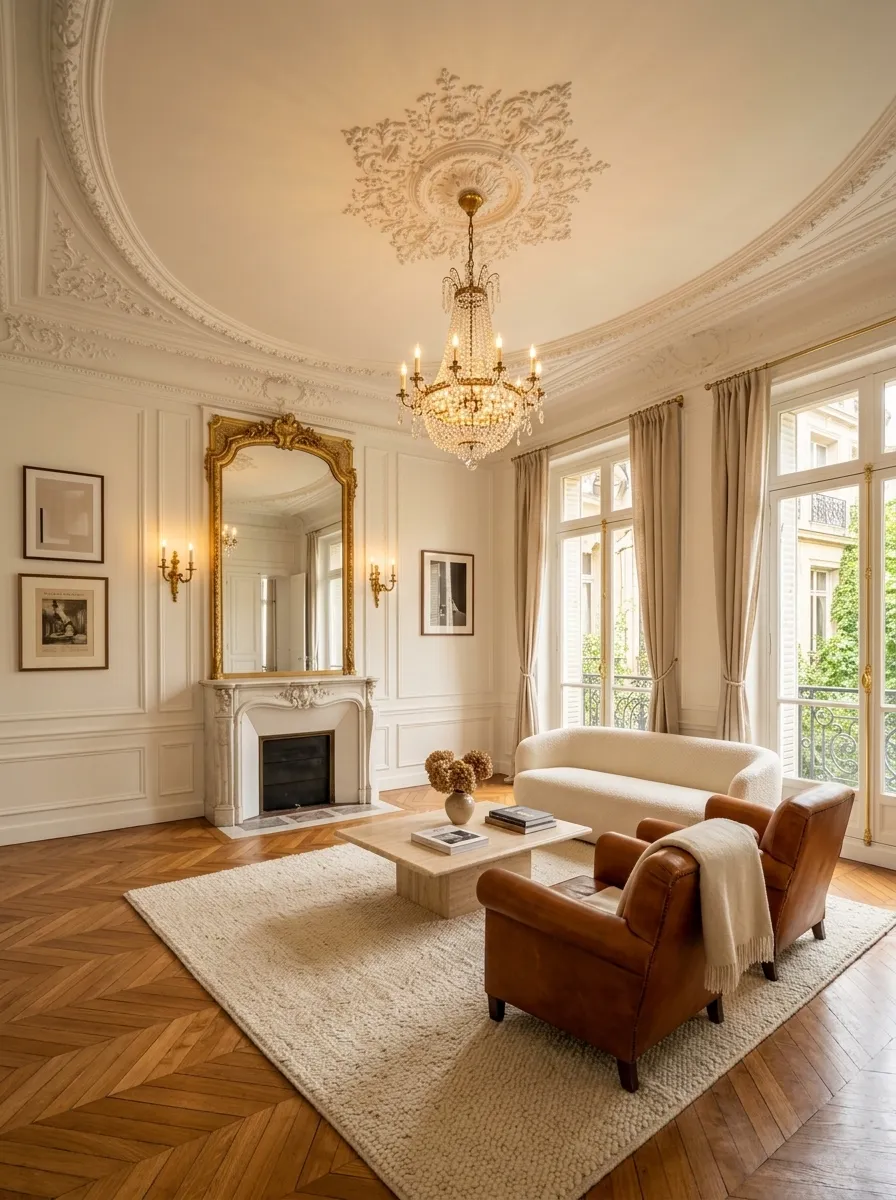
The fireplace, the mirror, the rose and the windows stay exactly where they were. The chandelier goes back up; everything else is new furniture.
4. The old kitchen
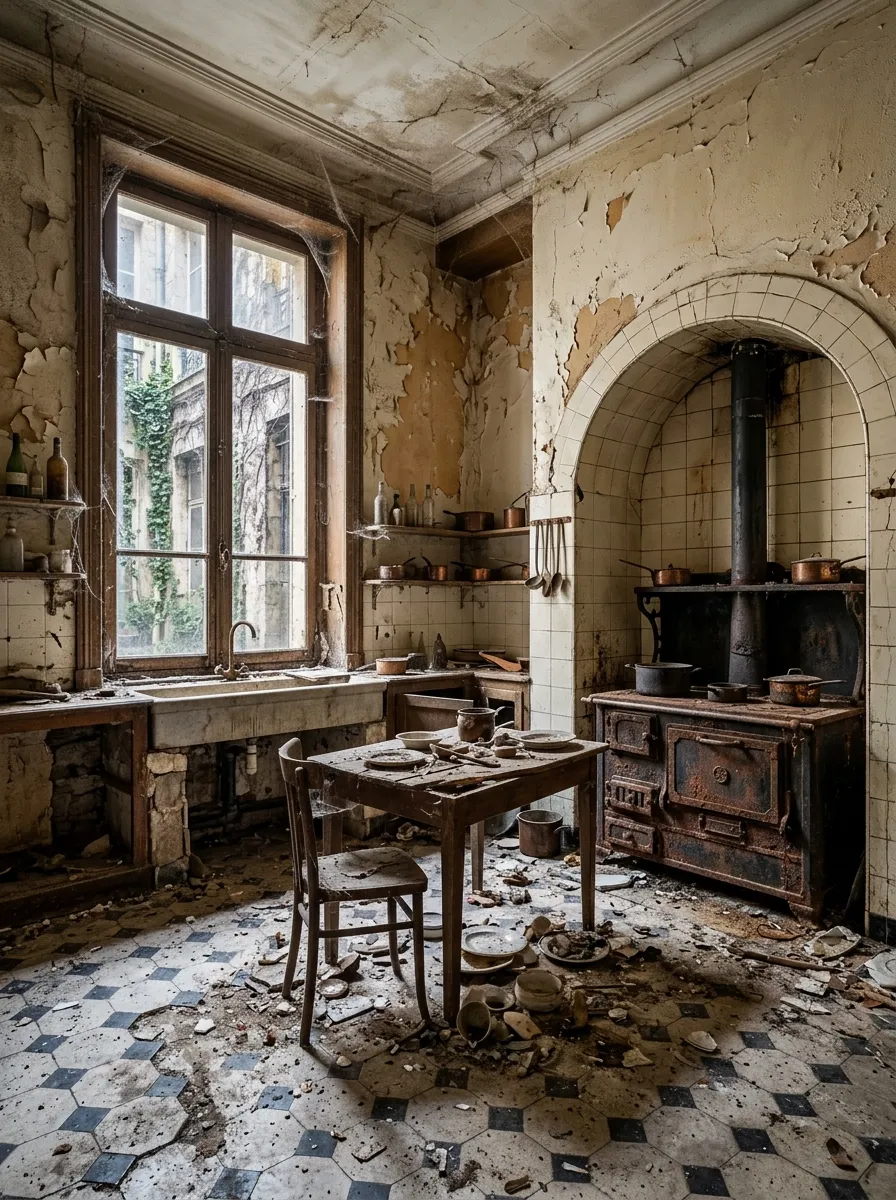
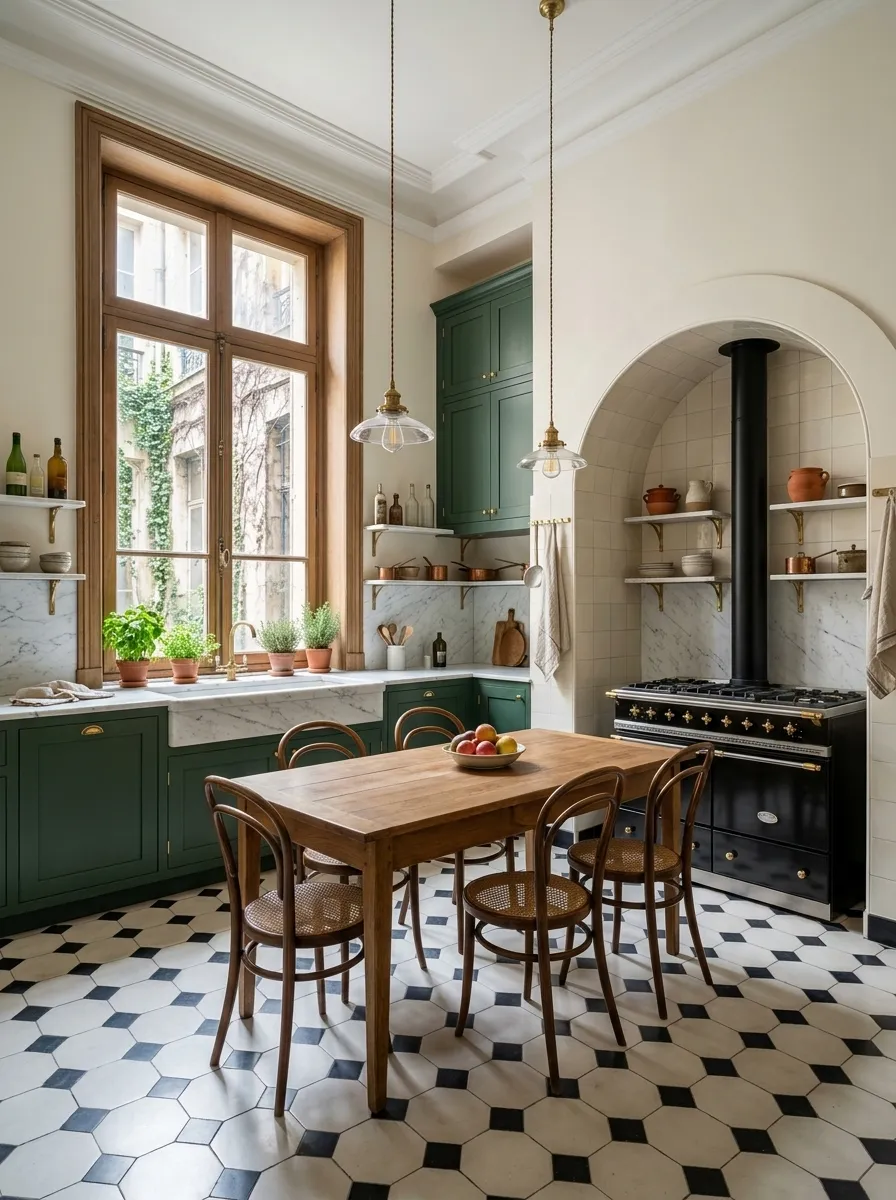
The arched alcove still holds the cooker and the window still sets the plan. Green cabinets and marble fill the walls that were bare.
5. A bedroom over the rooftops
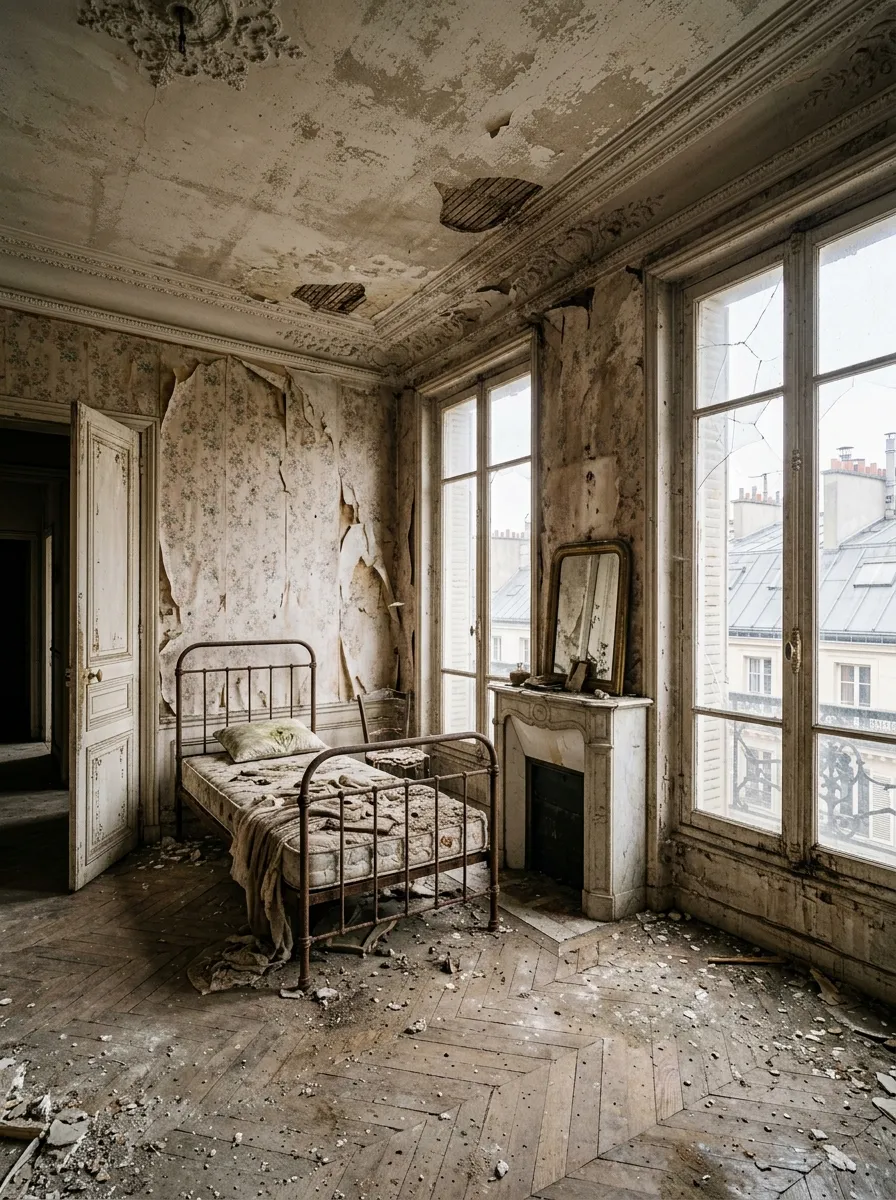
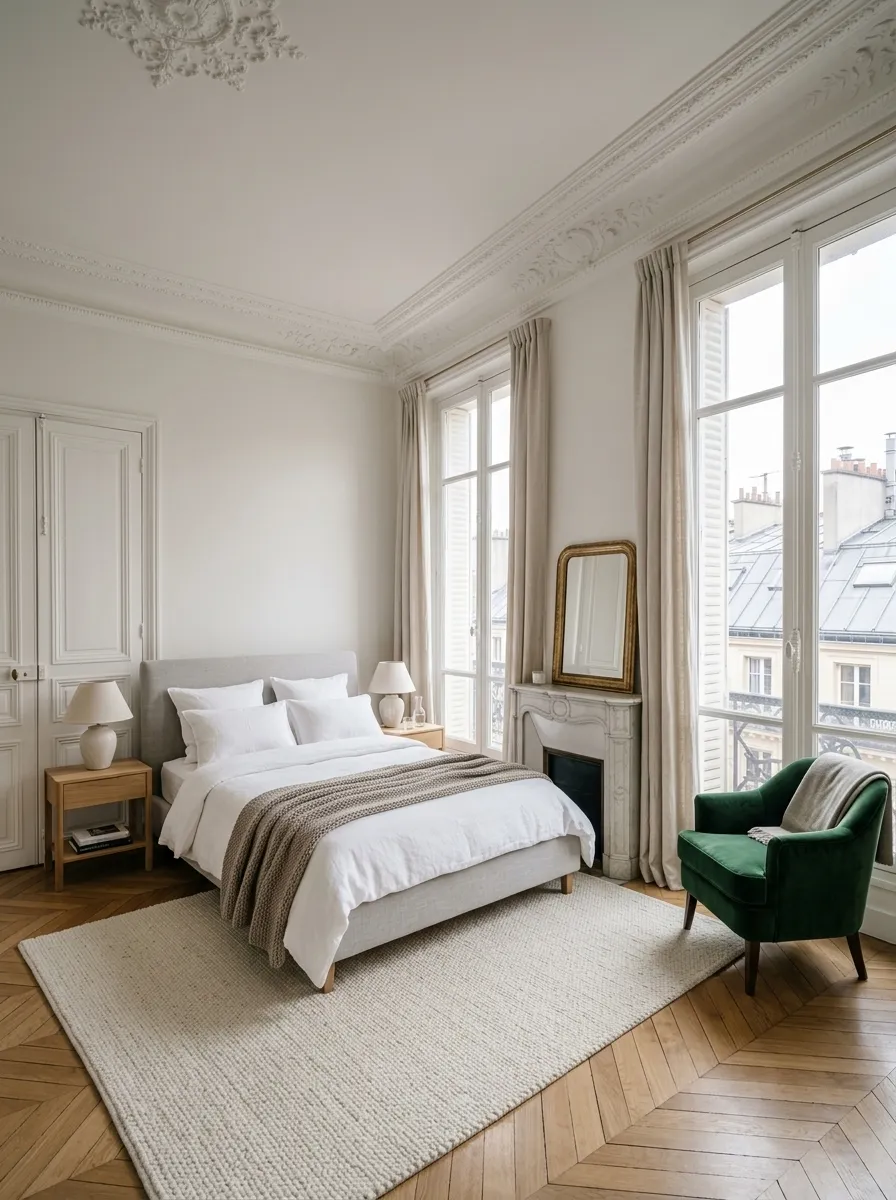
Same windows, same rooftop view, same fireplace. White walls and linen let the zinc roofs outside do the work.
What Roomstill does, and what it does not
These concepts go further than Roomstill does: they can rebuild a roof, add glass or move a window. Roomstill starts from a photo of your own room, furnishes or restyles it, and keeps its walls, windows and doors where they are.
Try it on your own room One free watermarked render a day, no account.