Home / Ideas / Textile mill loft conversion: before & after
Textile mill loft conversion: before & after
AI-generated concept, not a real renovation. Every image on this page, before and after, was made with AI. There is no real property, no building work and no cost behind them: they are ideas to look at, nothing more.
An abandoned three-storey red-brick textile mill beside a canal in the north of England, reimagined five times: from the air, the arched entrance, a mill floor as a living room, a vaulted ground floor as a kitchen and the attic as a bedroom. Cast-iron columns, brick vaults, oak trusses and steel-framed glass: ideas for a warehouse or mill loft conversion.
1. The mill from above
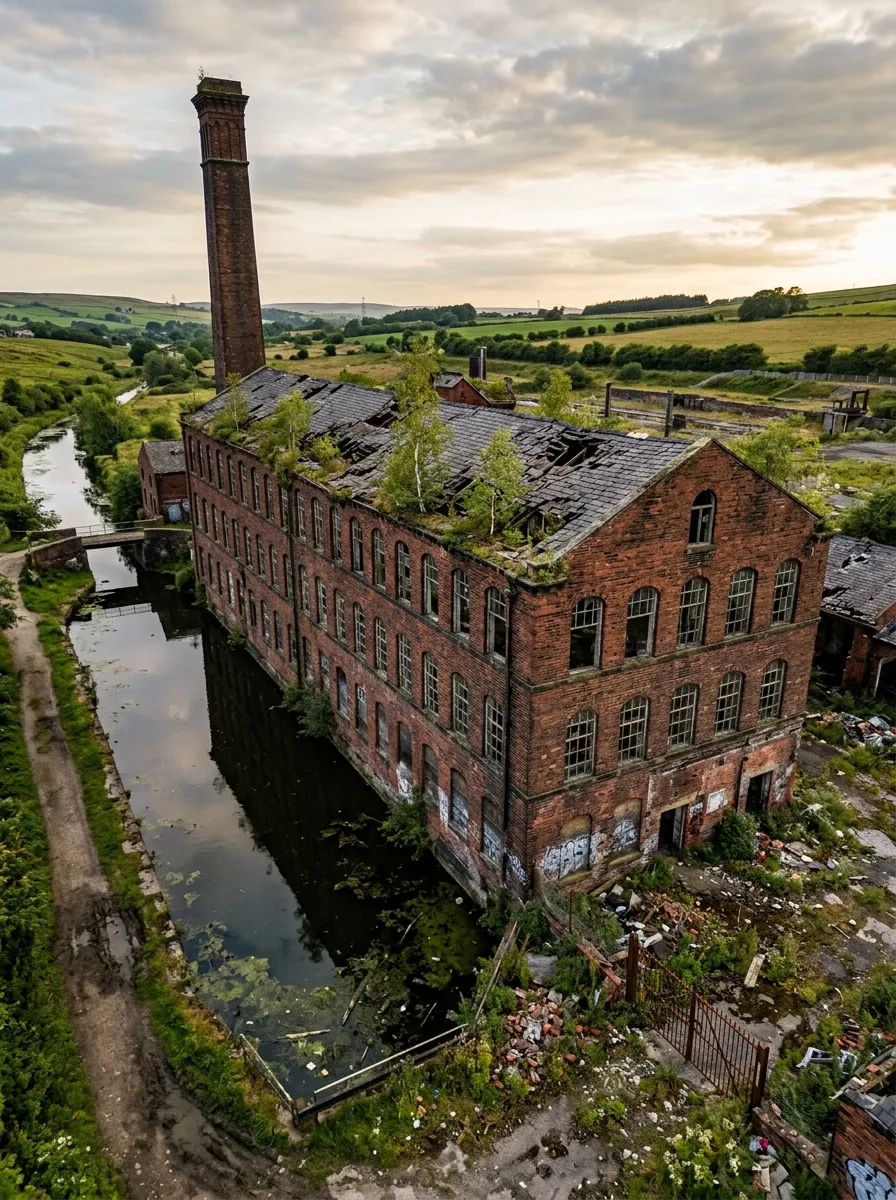
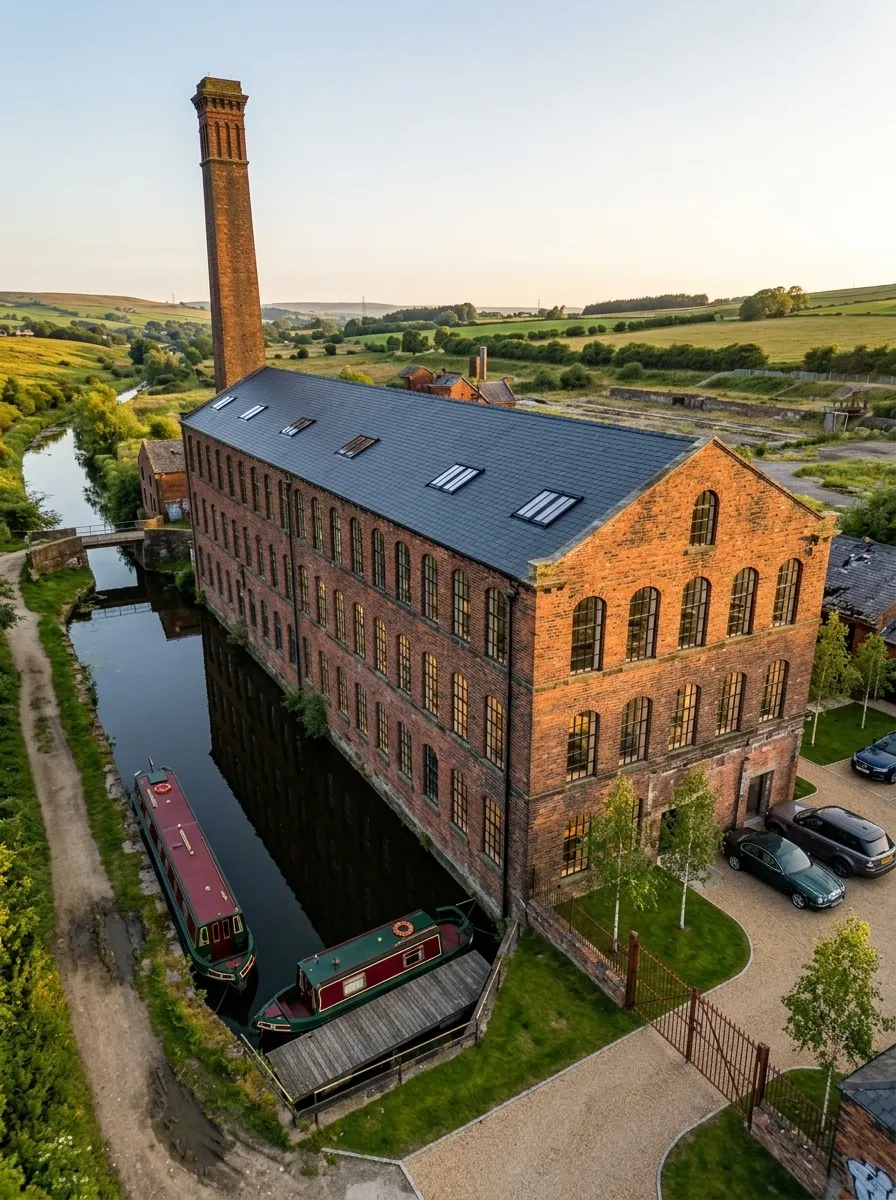
Same mill, same chimney, same canal, same rows of windows. The concept re-roofs the building, adds skylights and turns the rubble yard into a courtyard.
2. The arched entrance
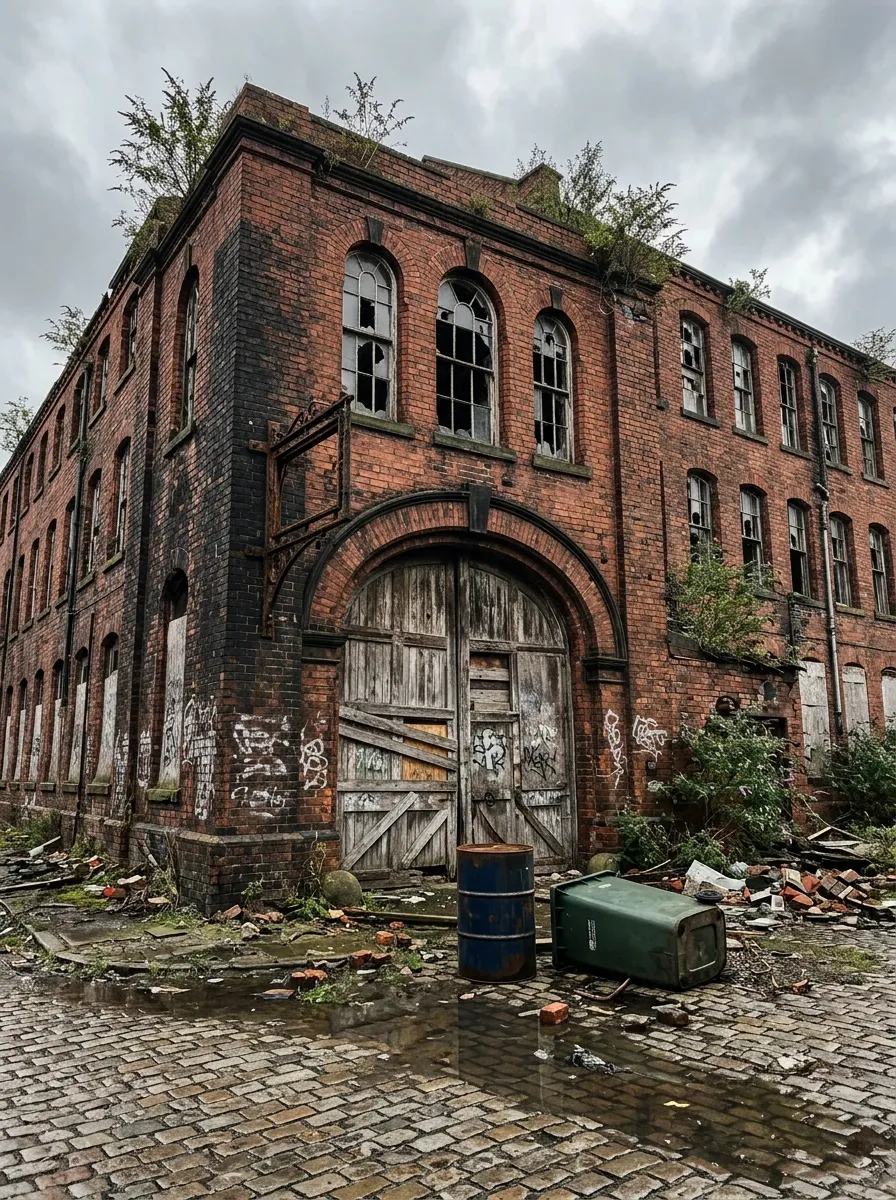
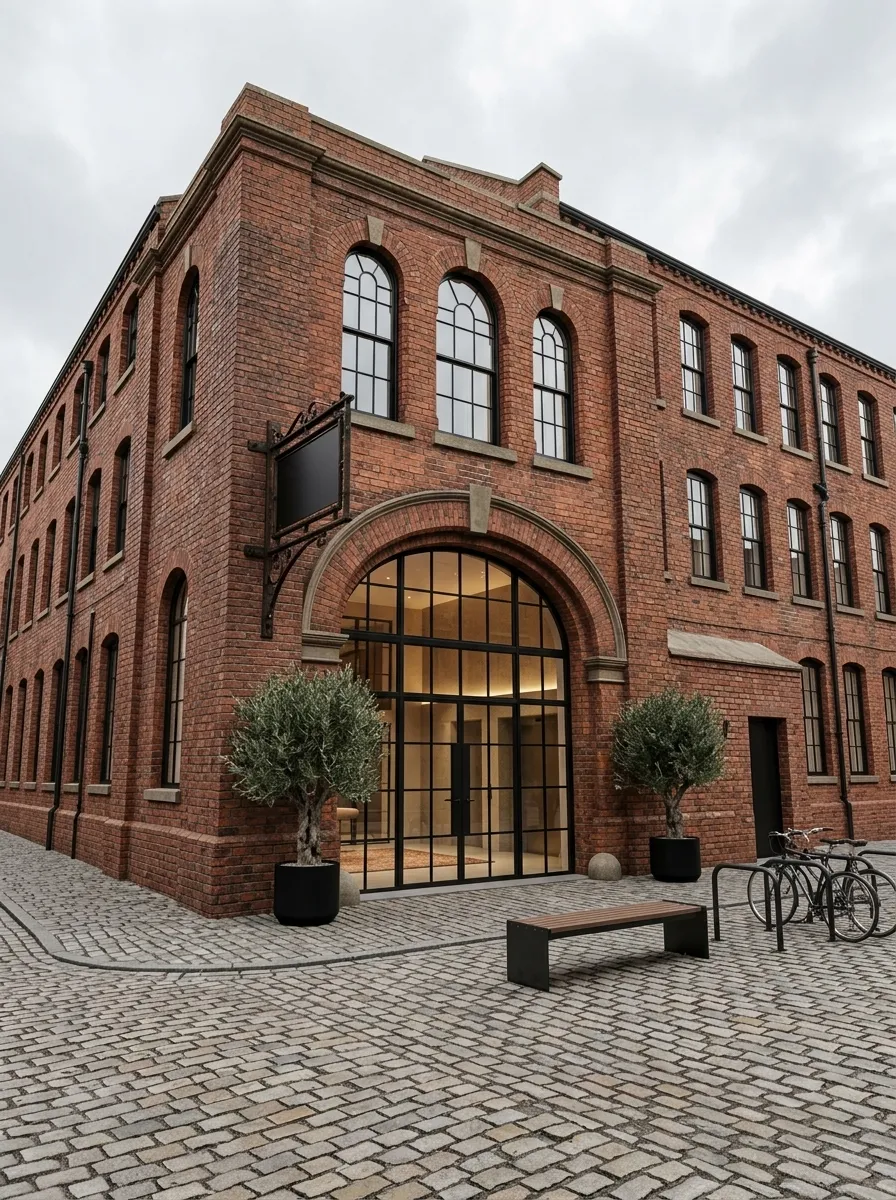
The arch, the windows and the iron bracket stay. The doors become glass, and the yard becomes a clean cobbled forecourt.
3. A mill floor as a living room
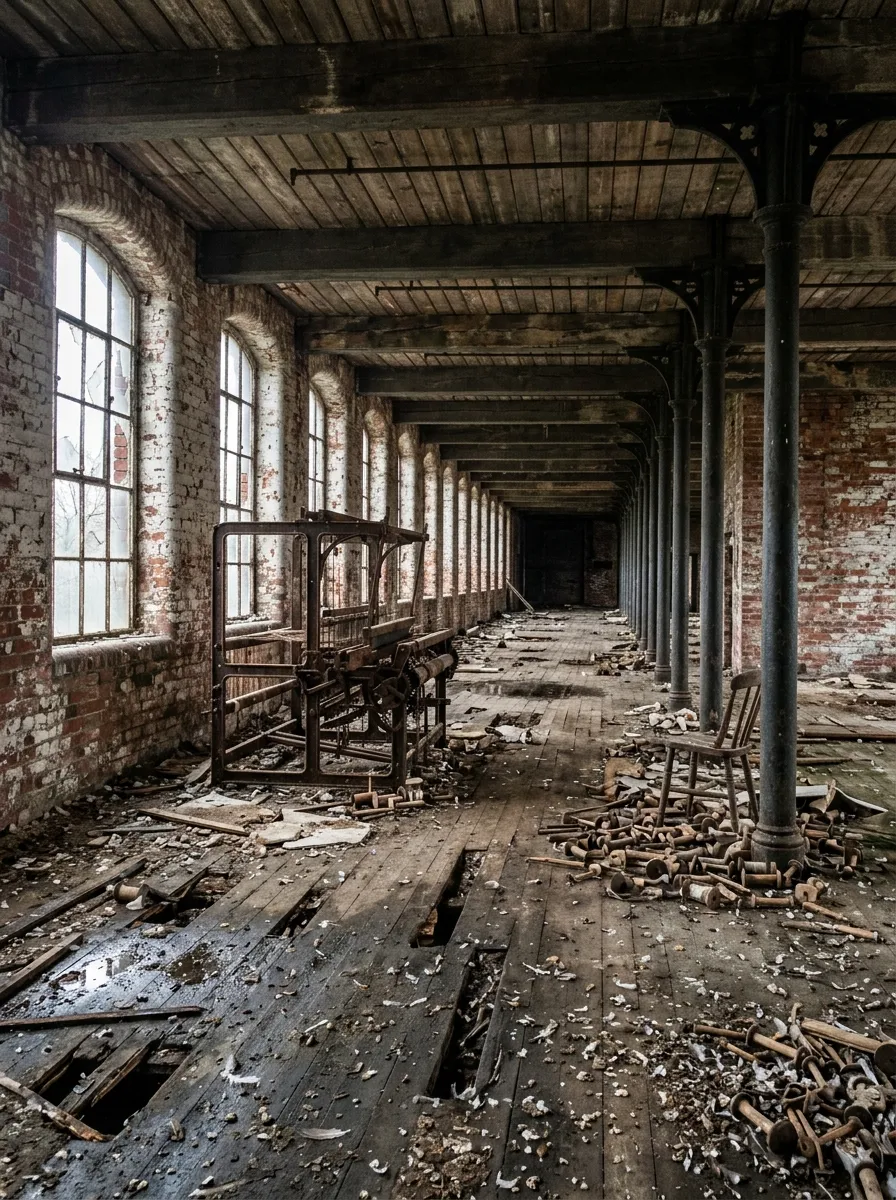
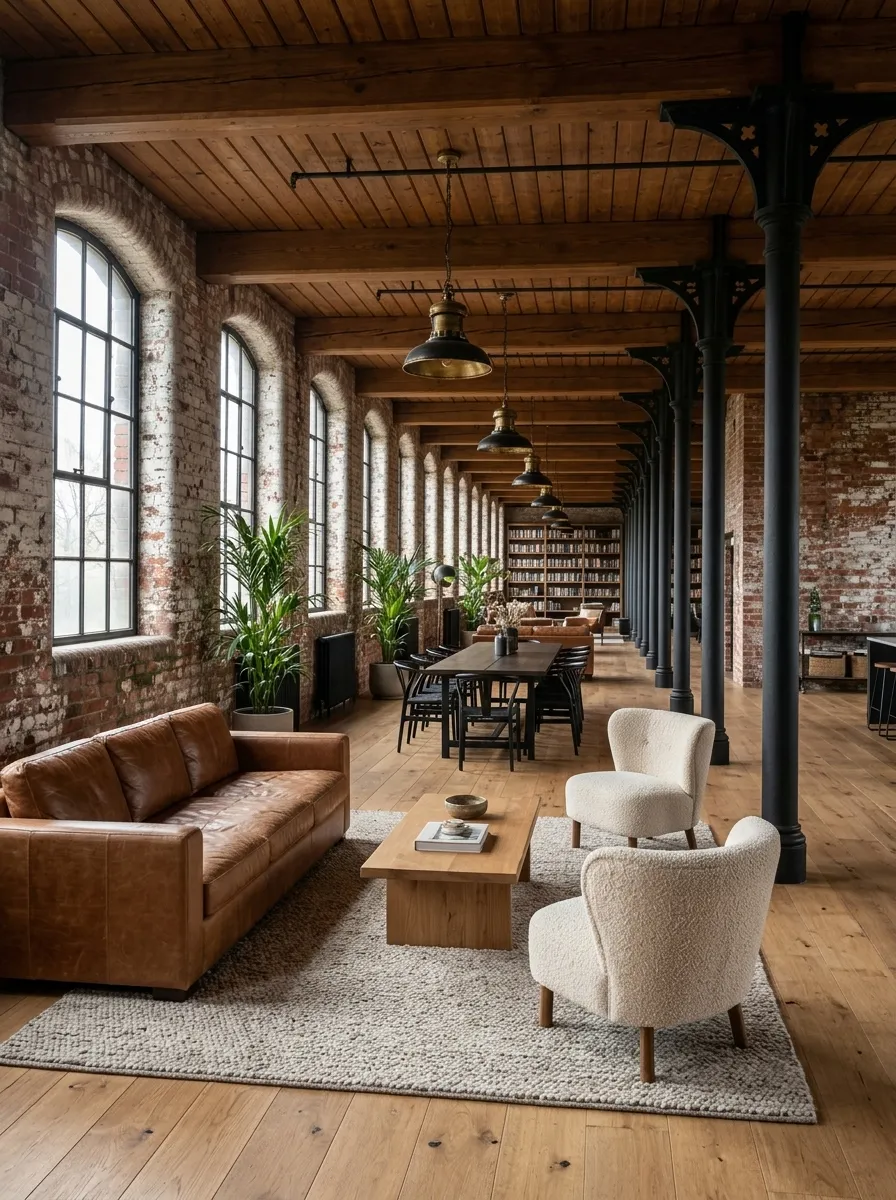
Same columns, same beams, same windows, same length of room. Only the surfaces and the furniture change.
4. A vaulted ground floor as a kitchen
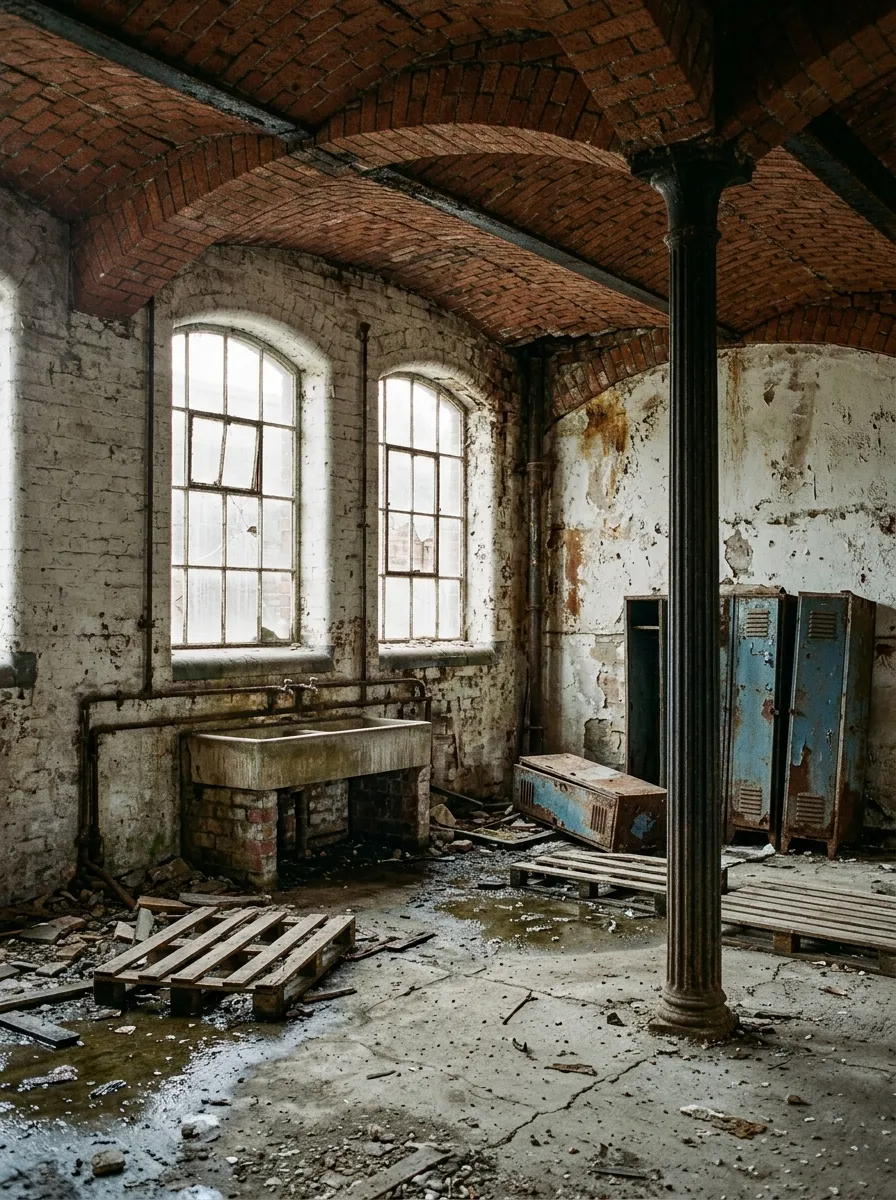
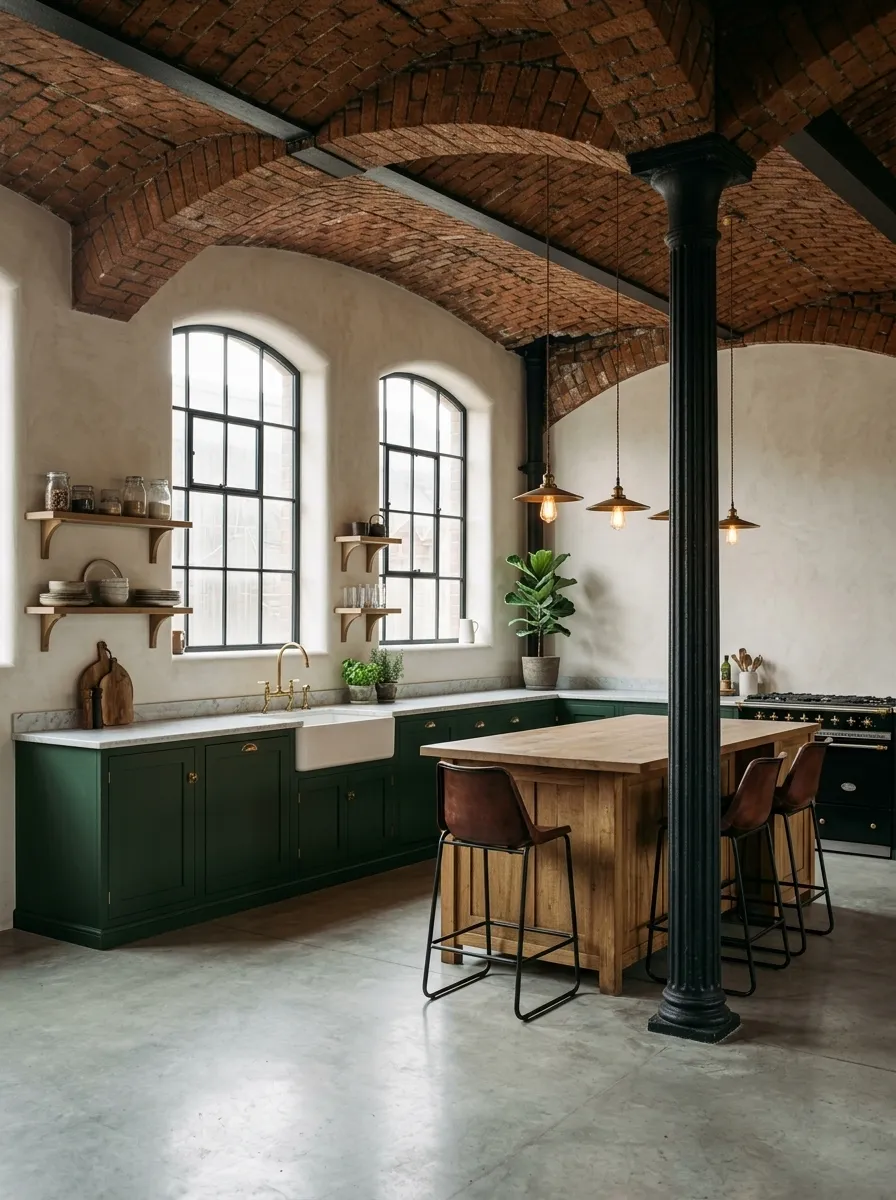
The vaults, the column and the two windows do not move. The new sink sits under the windows, as the stone one did.
5. The attic as a bedroom
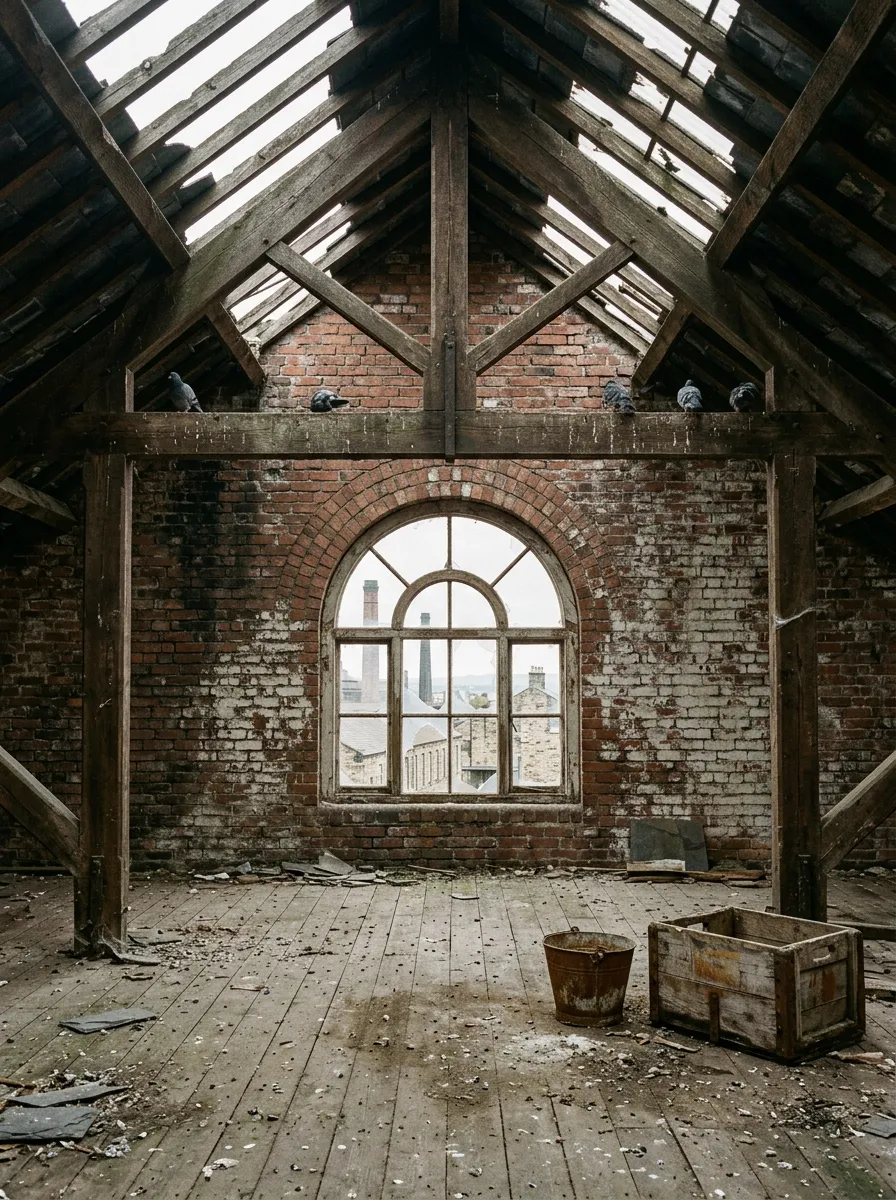
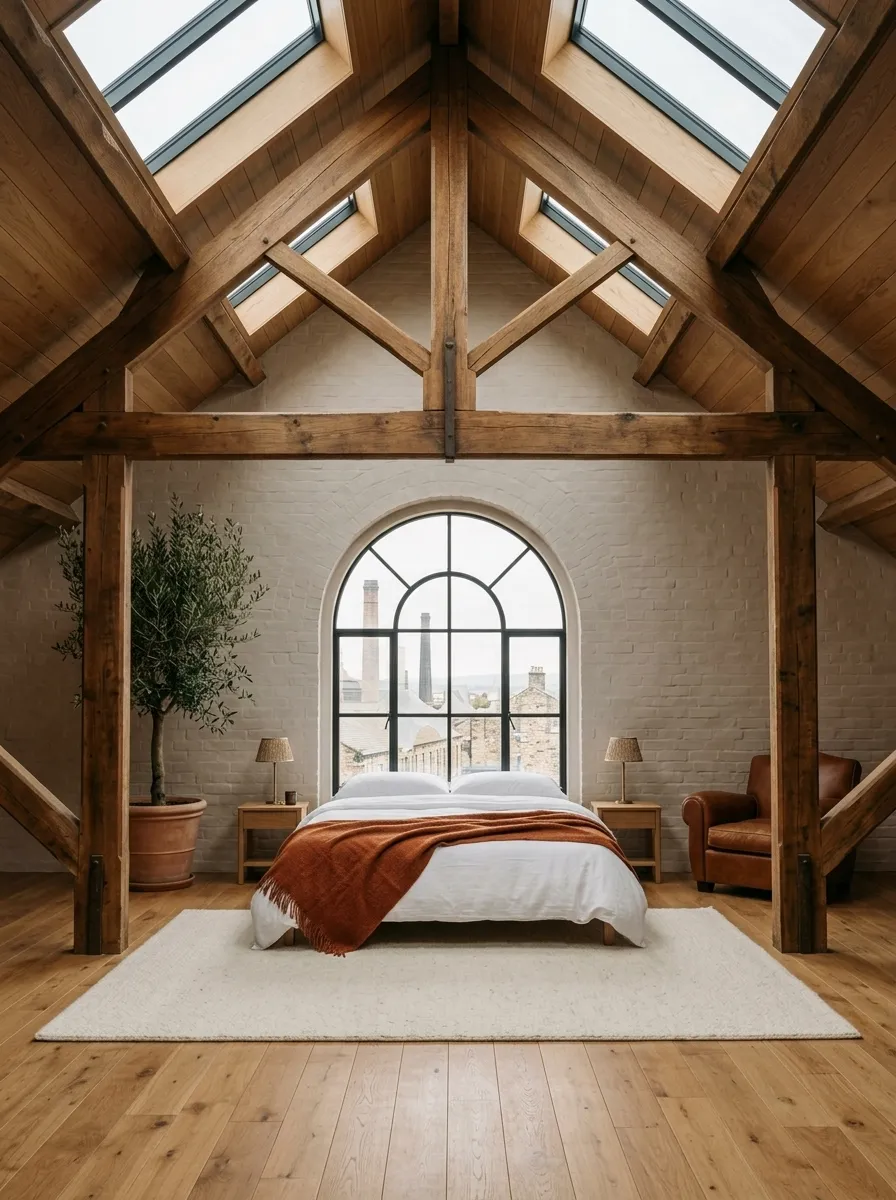
The trusses and the arched window stay where they are, and the bed goes under the window. The skylights are an addition the before image does not have.
What Roomstill does, and what it does not
These concepts go further than Roomstill does: they can rebuild a roof, add glass or move a window. Roomstill starts from a photo of your own room, furnishes or restyles it, and keeps its walls, windows and doors where they are.
Try it on your own room One free watermarked render a day, no account.